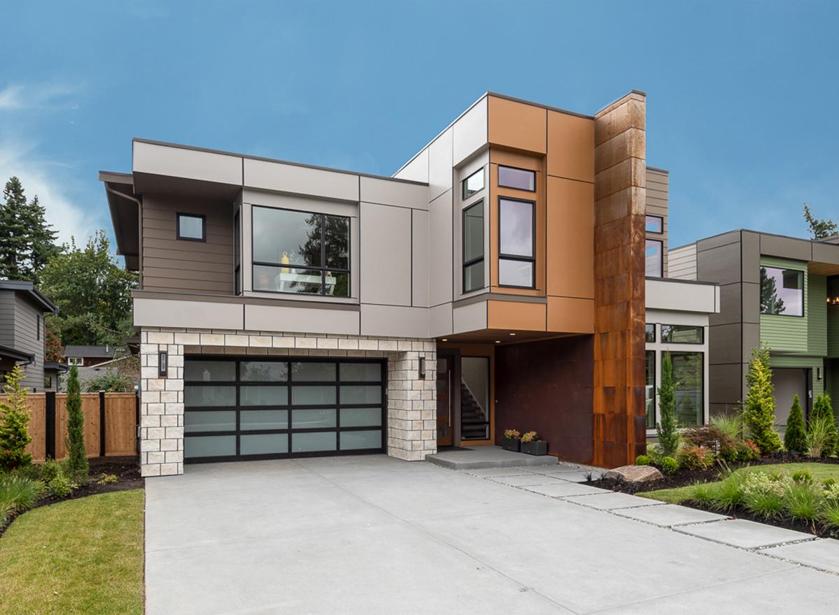
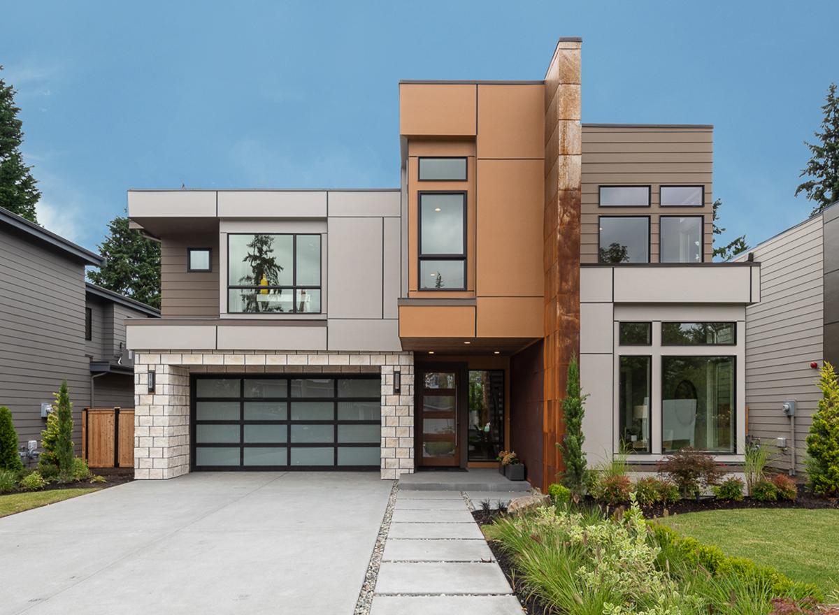
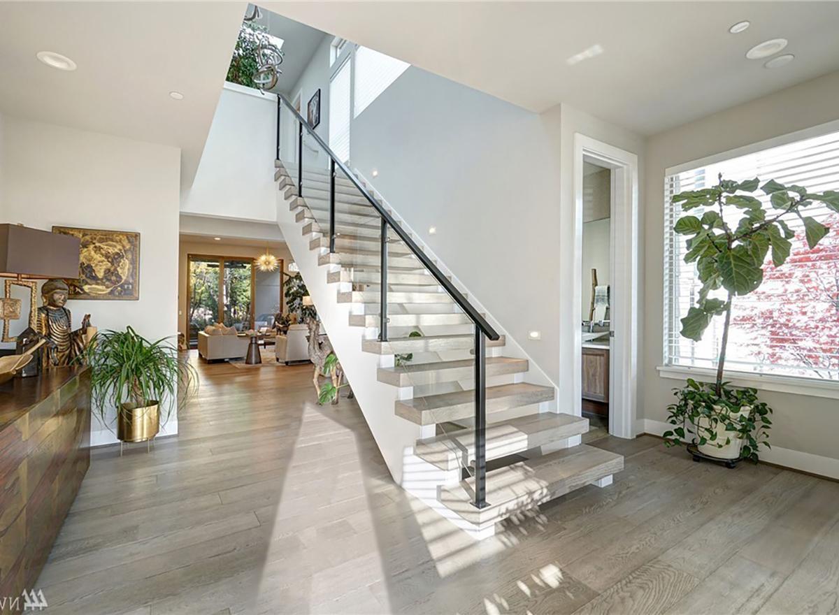
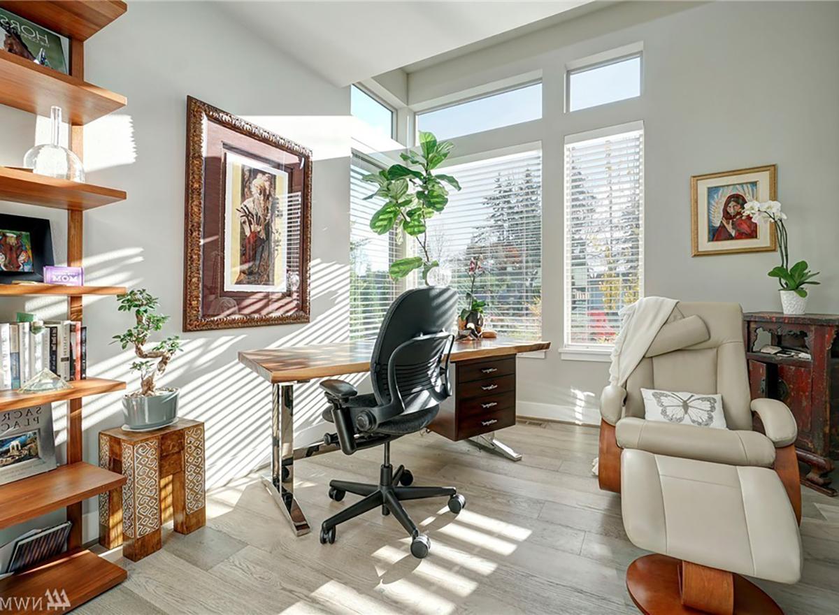
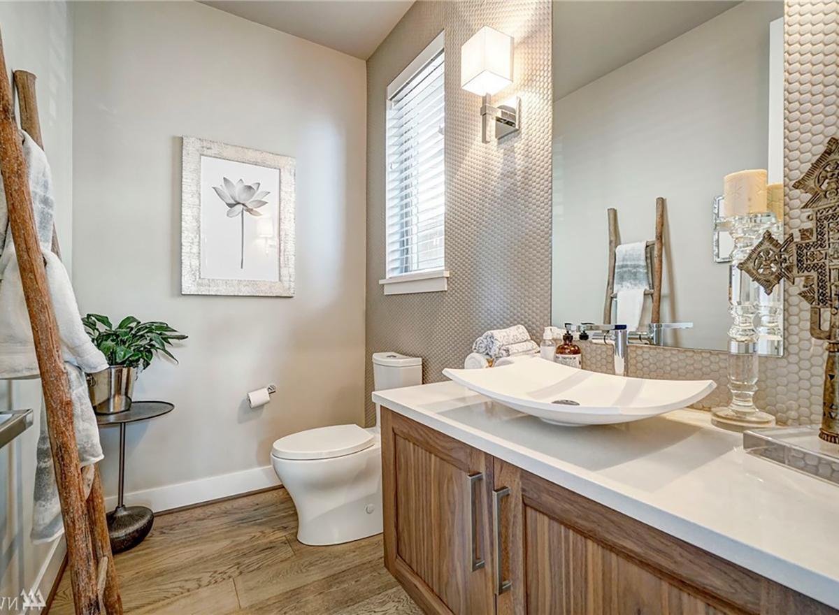
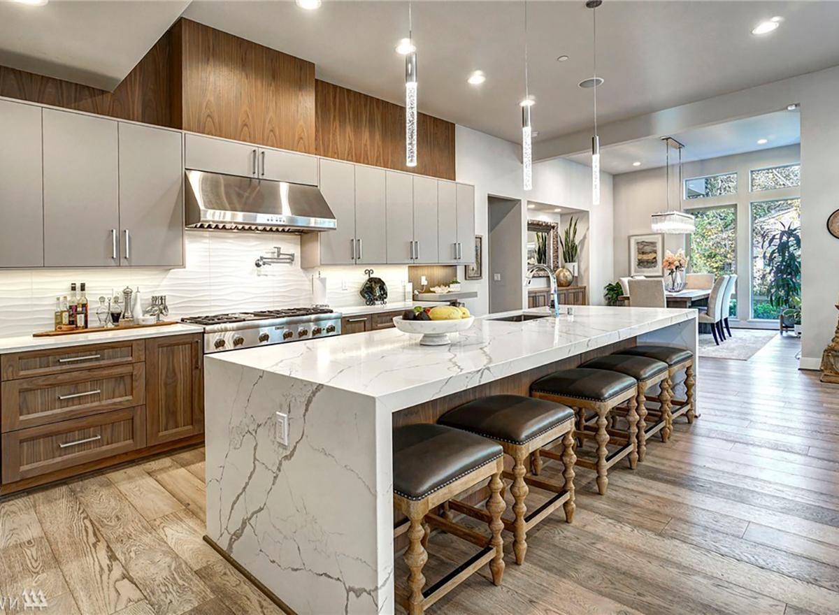

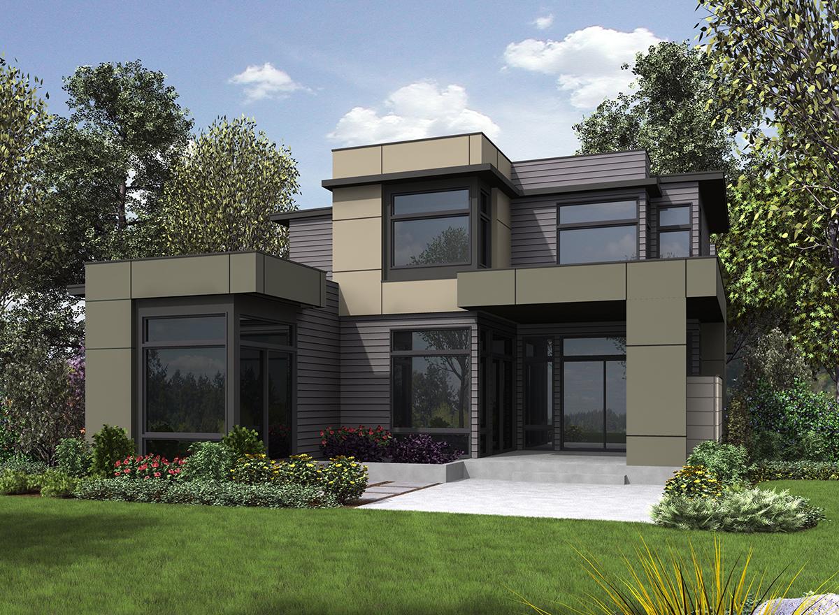
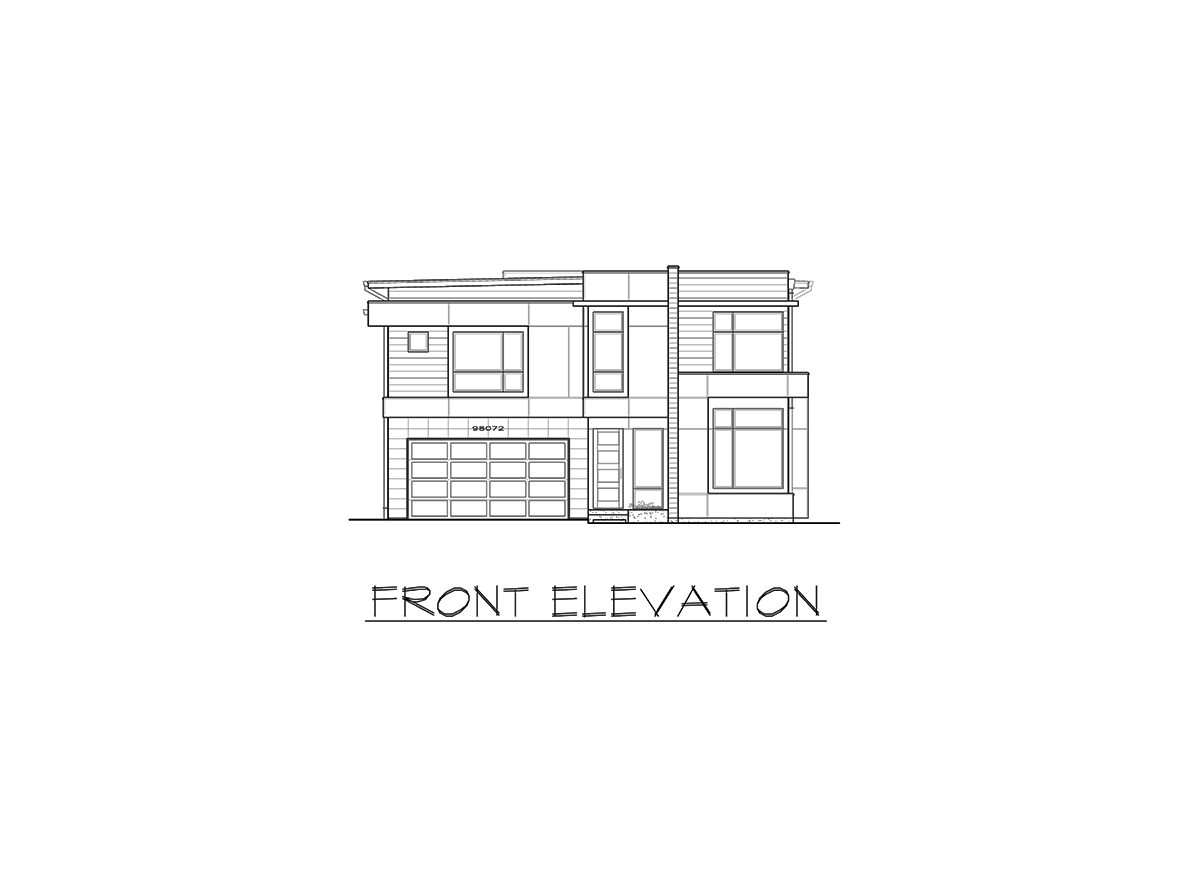
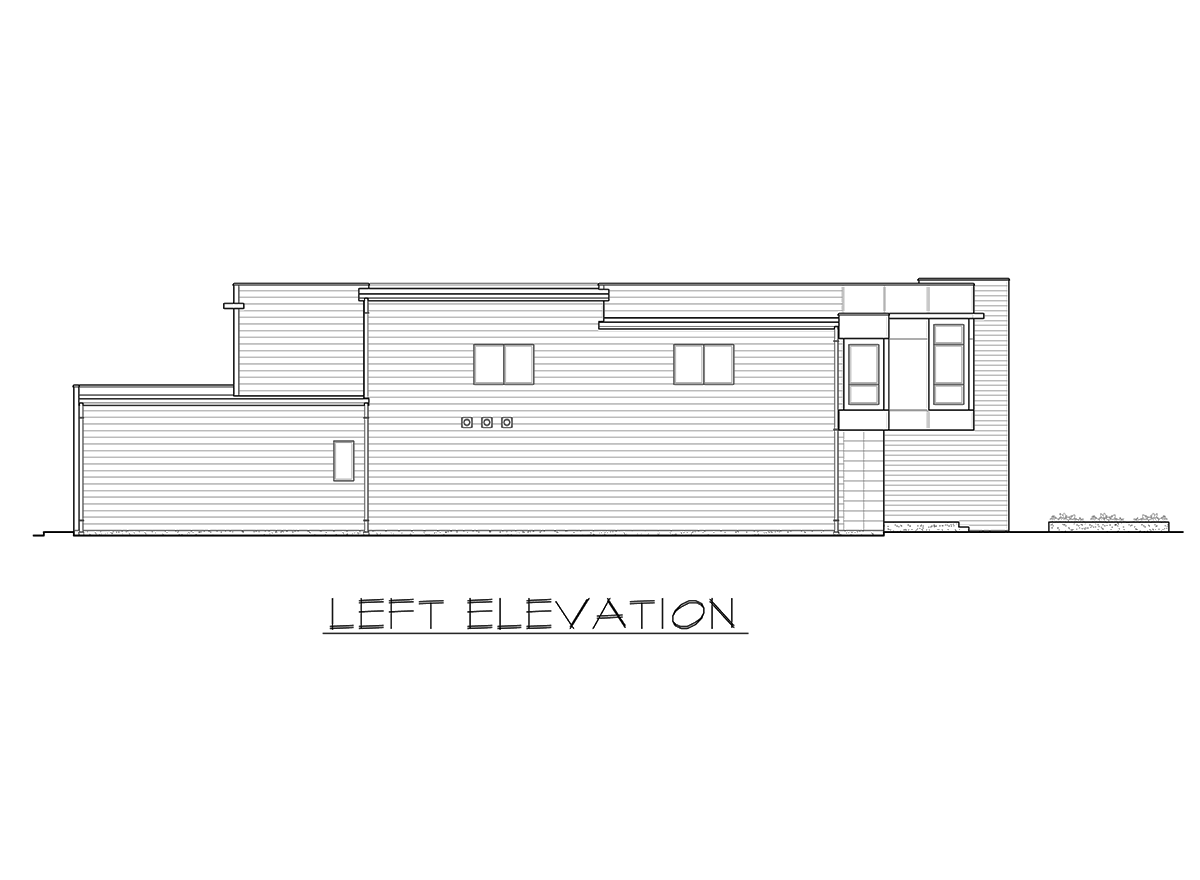
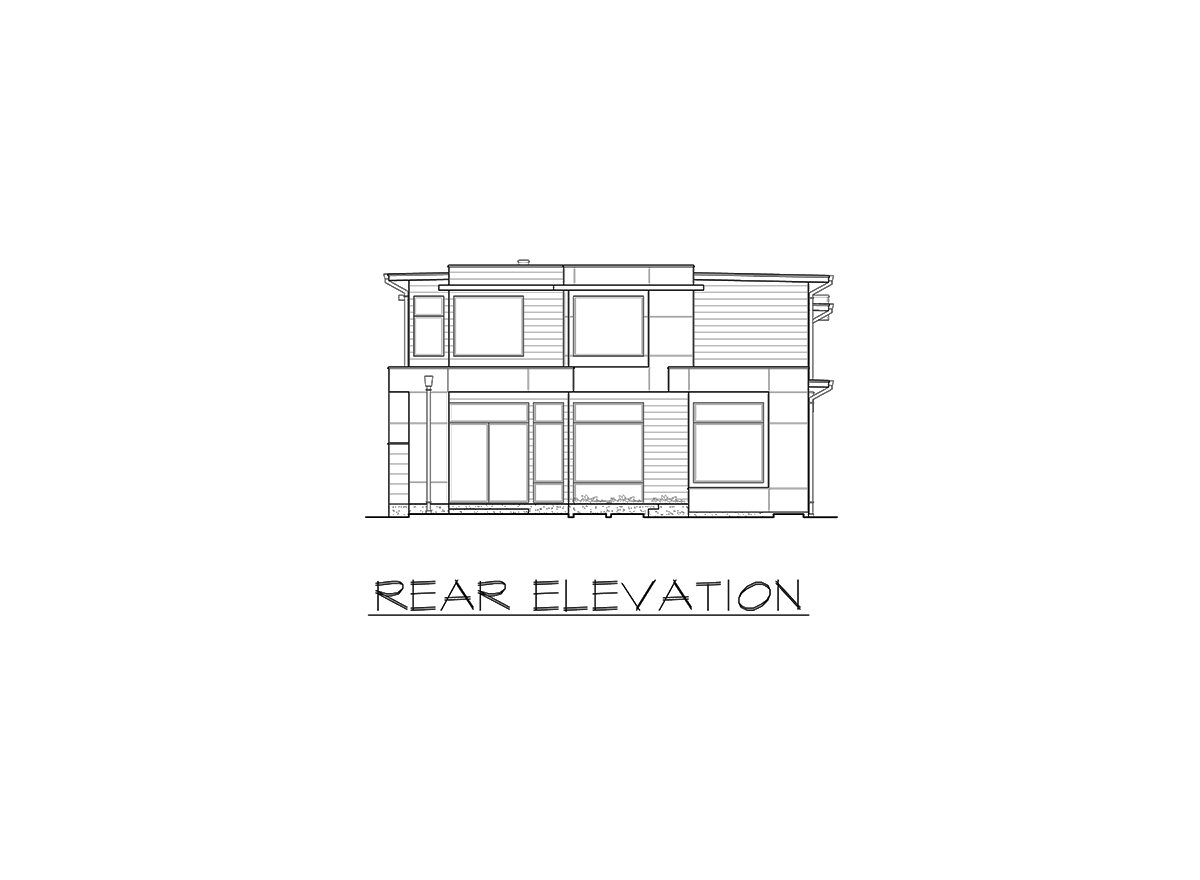
Area Summary
- Total Area:4040 Sq. Ft.
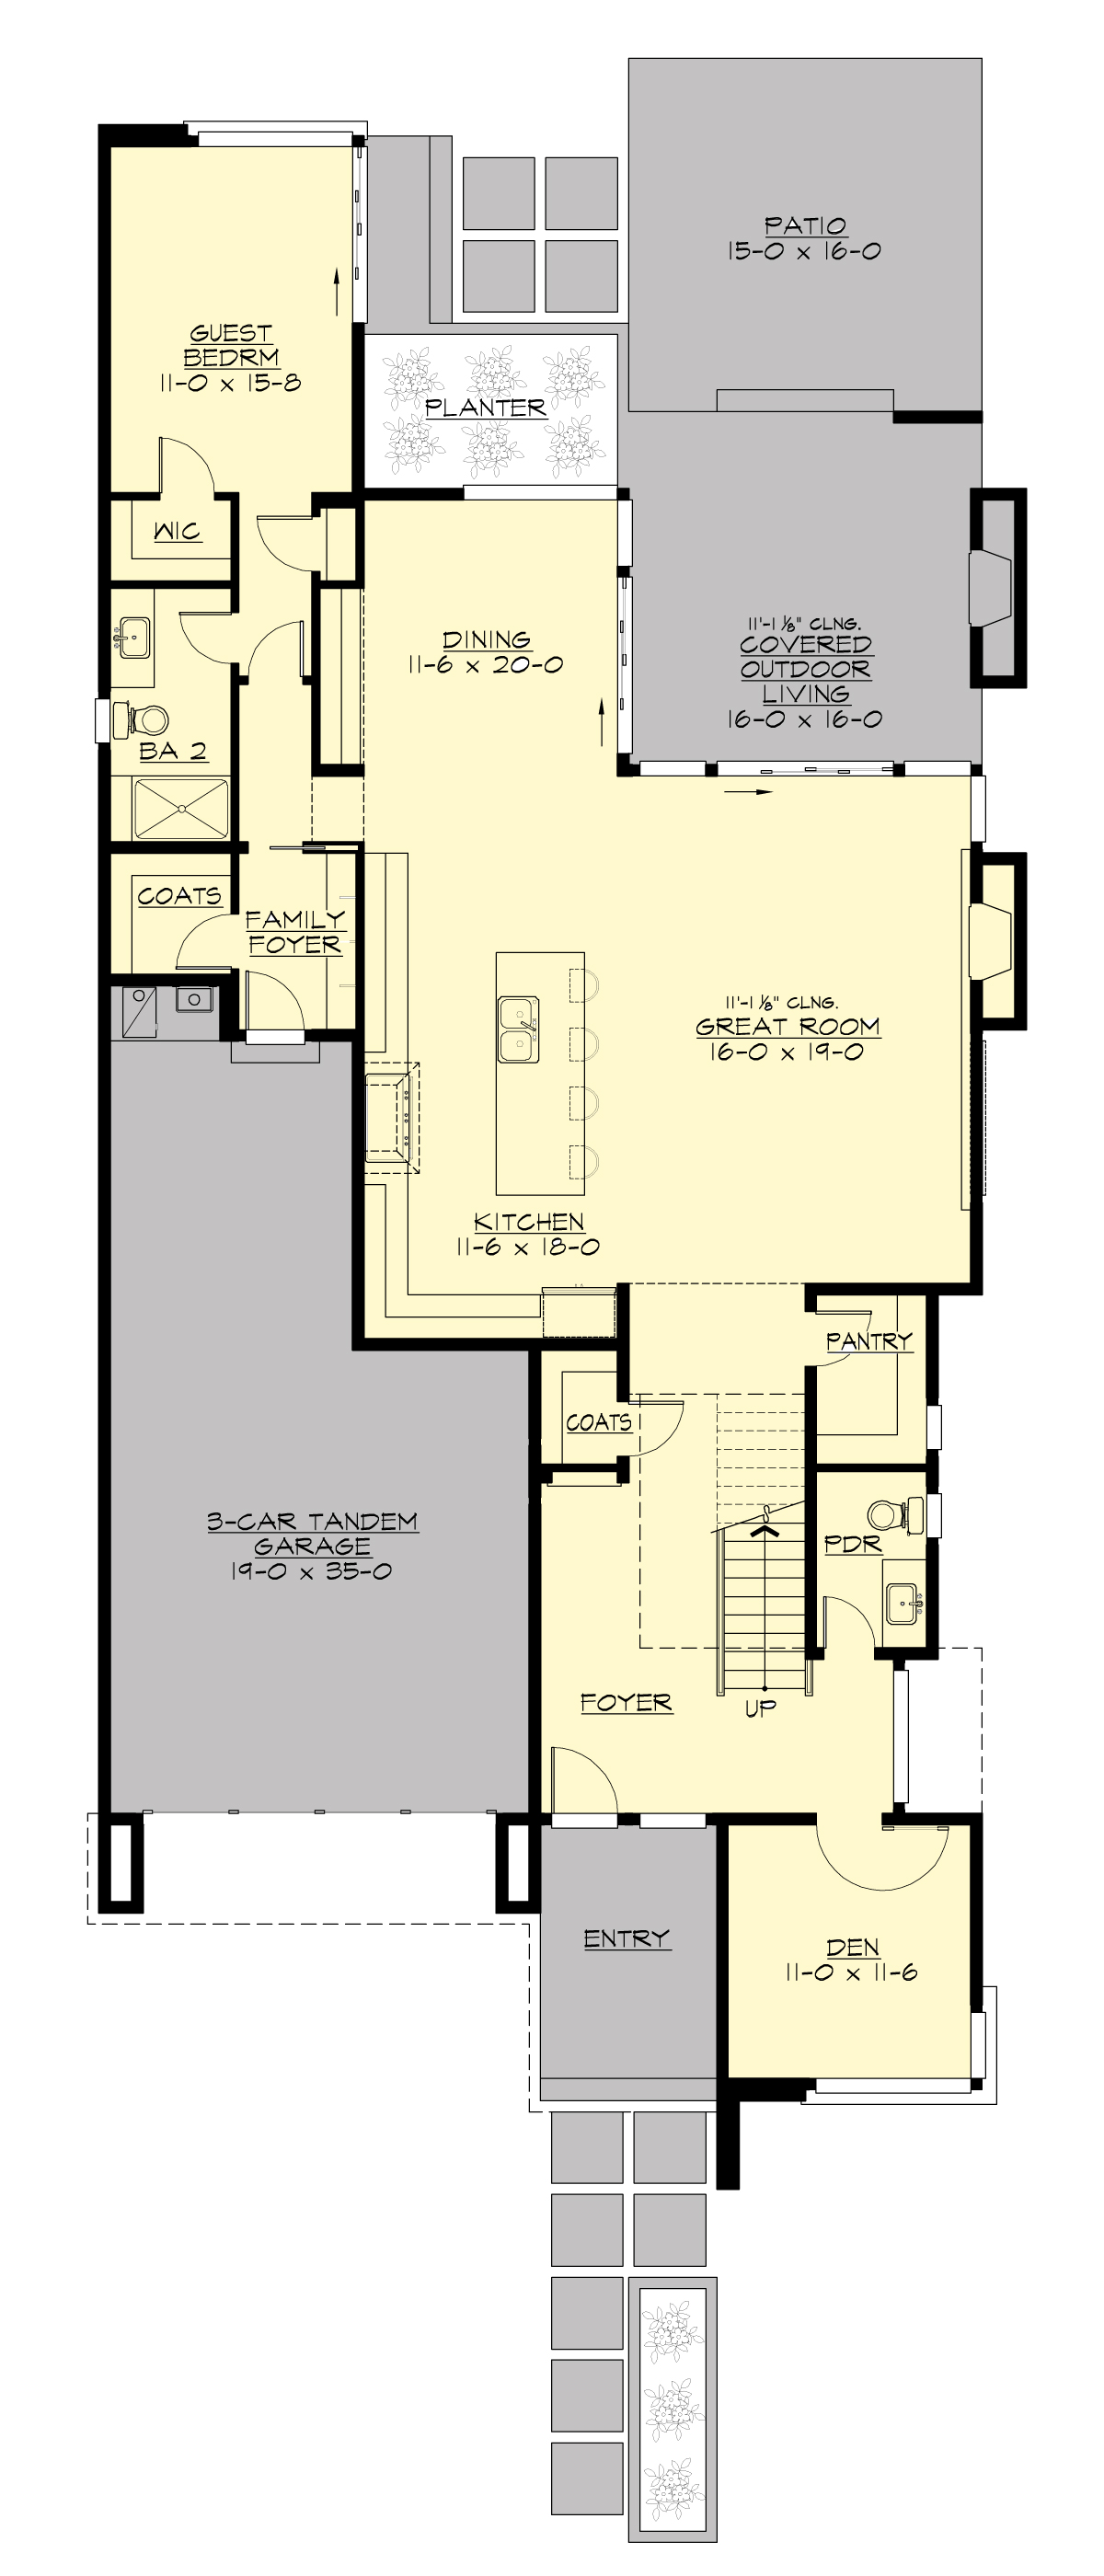
- Main Floor:1880 Sq. Ft.
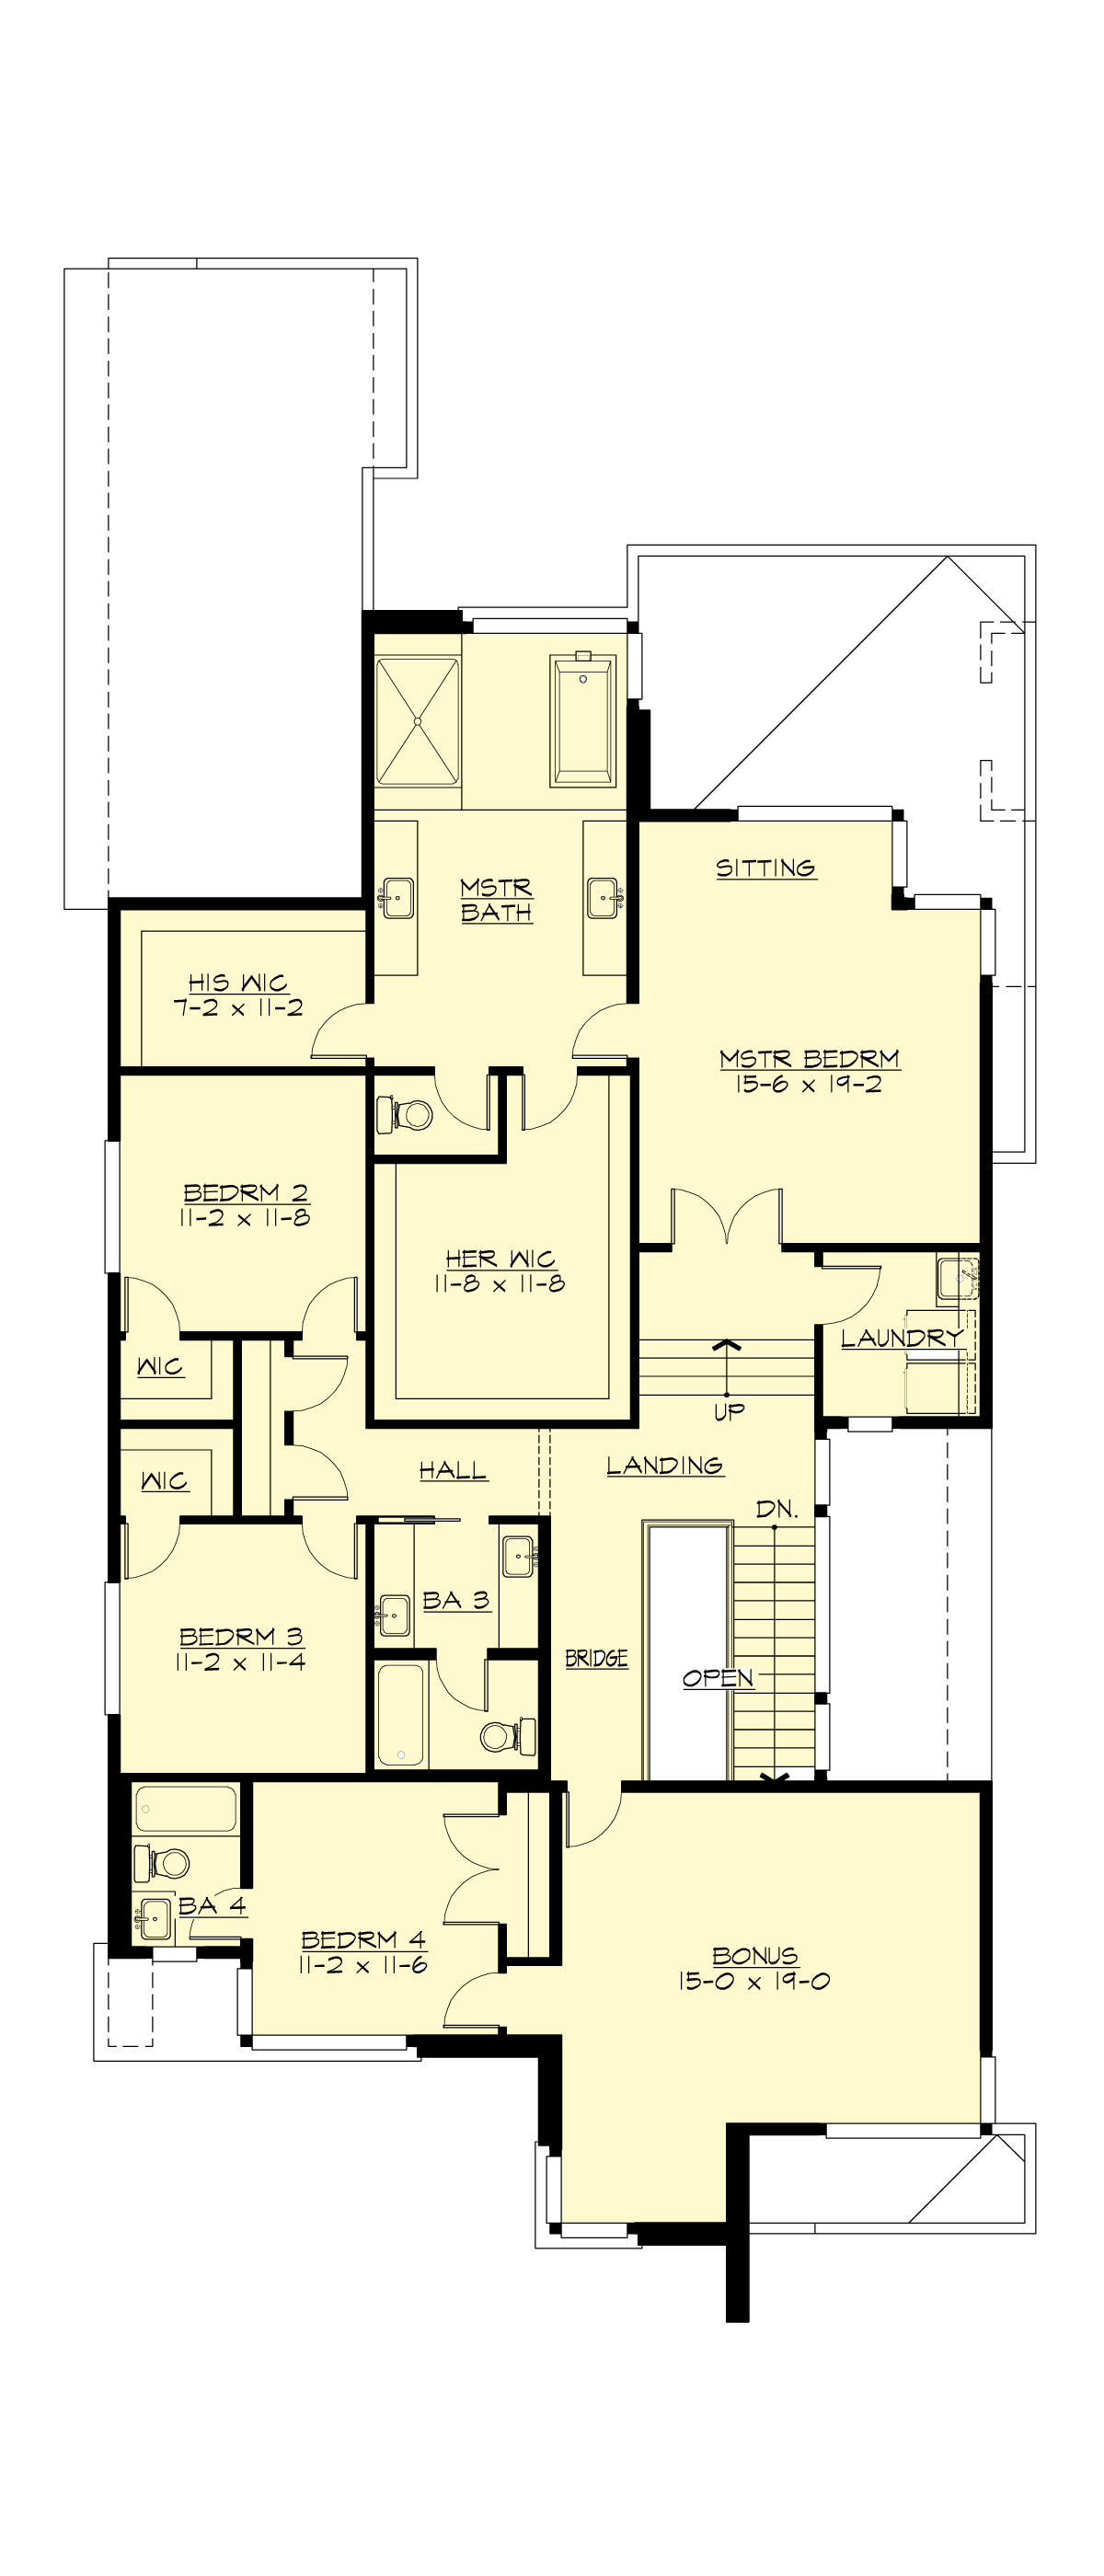
- Upper Floor:2160 Sq. Ft.
- Garage Floor:630 Sq. Ft.
General Information
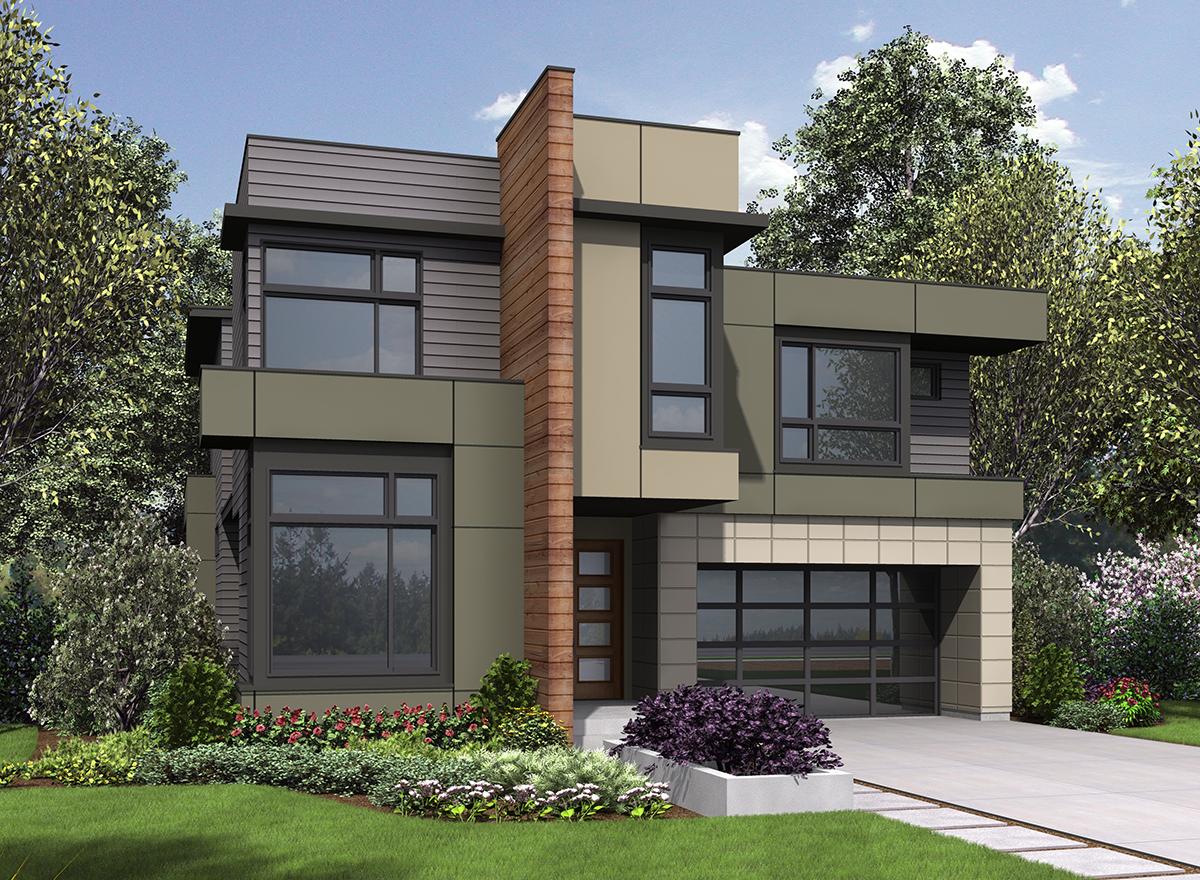
- Stories:2
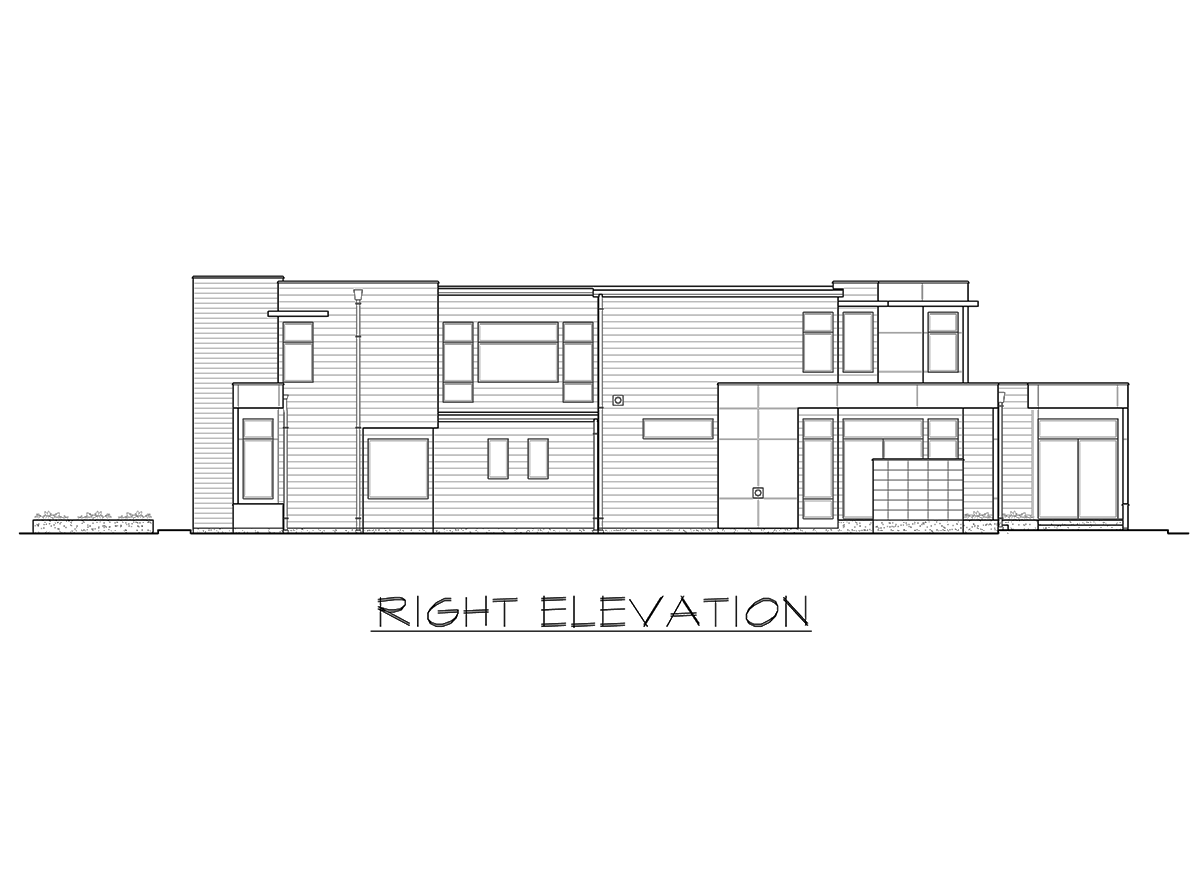
- Width:40'-0"
- Depth:93'-6"
- Height:24'-0"
Architectural Style
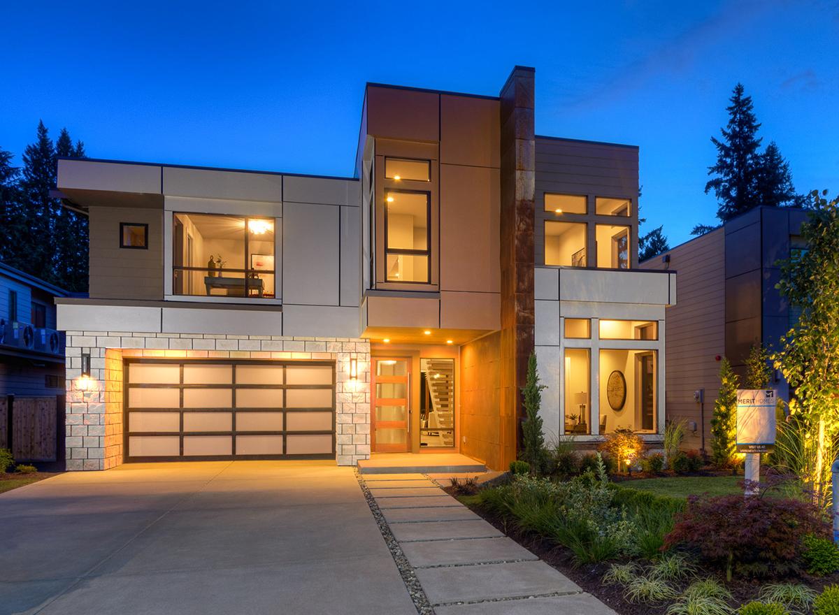
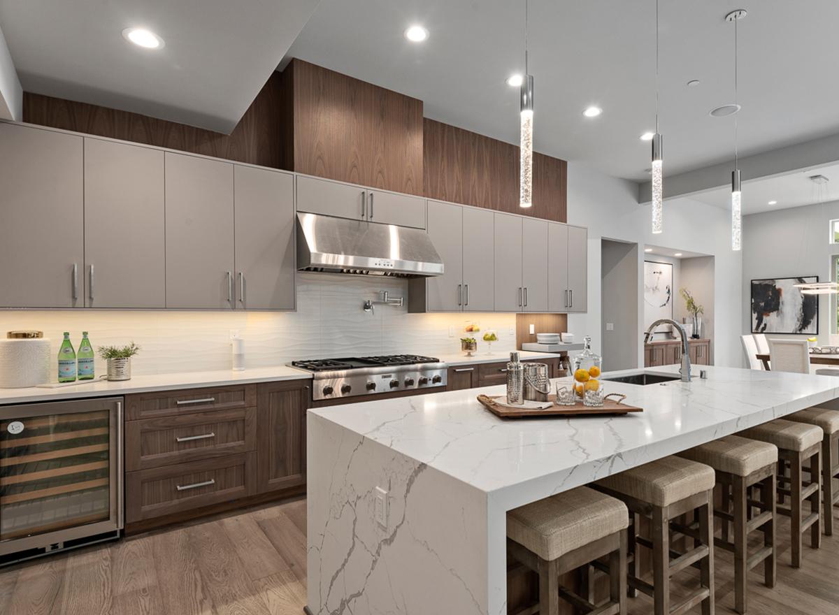
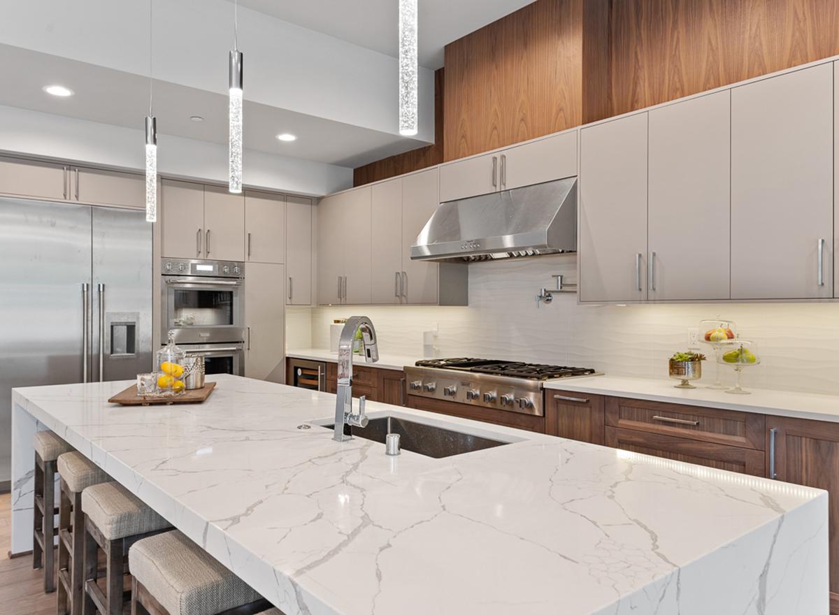
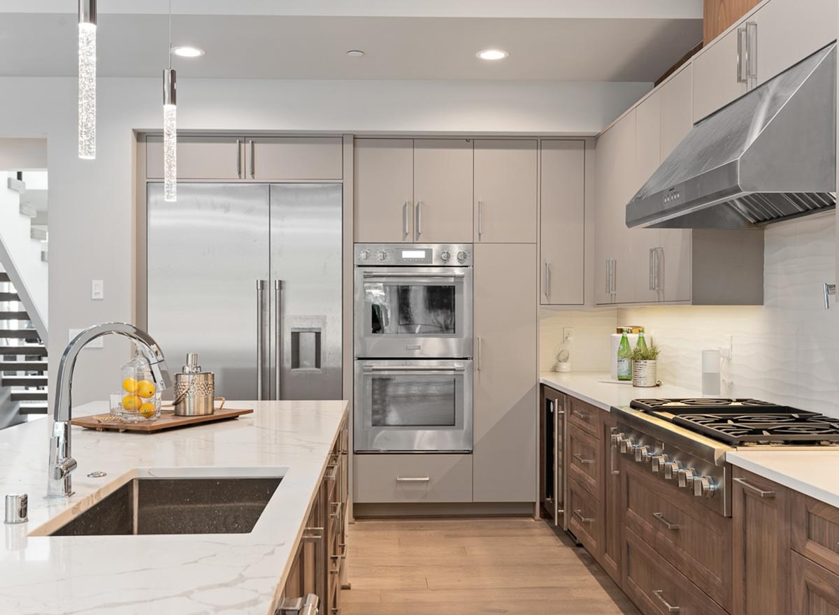
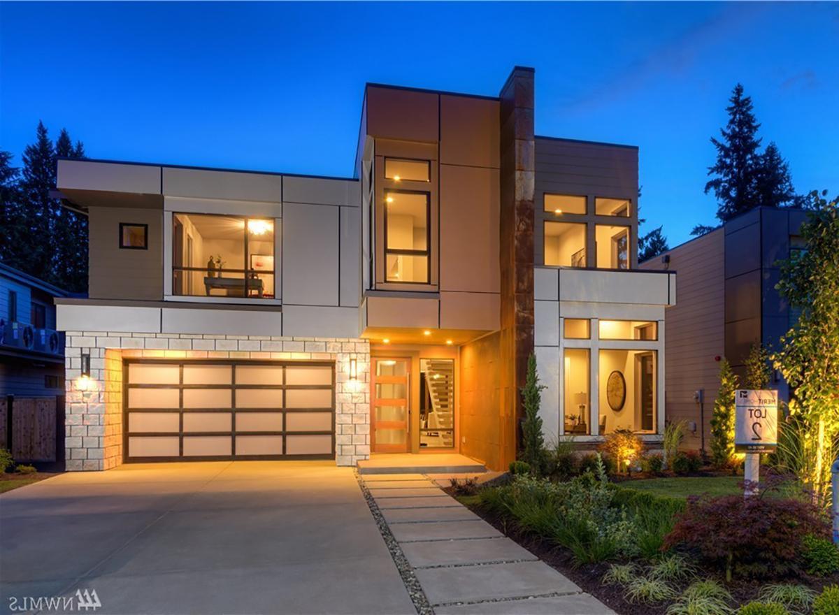
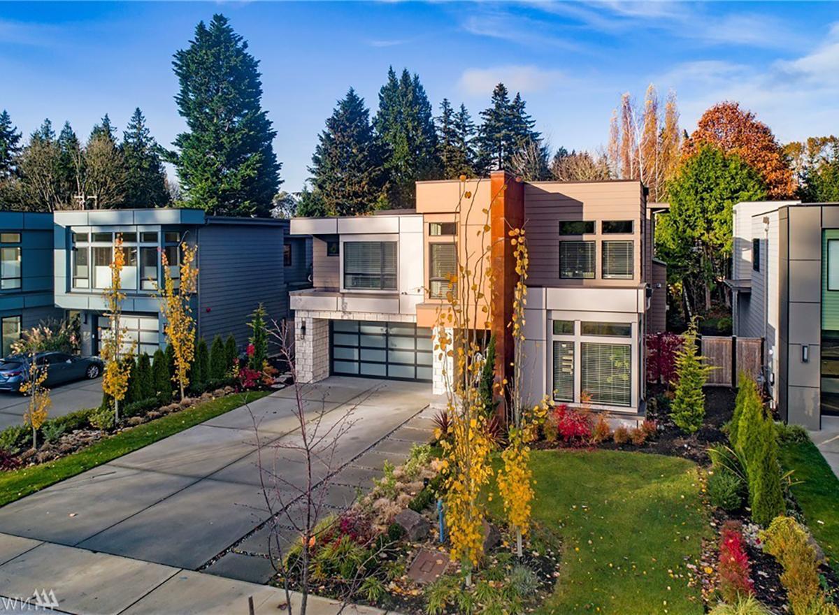
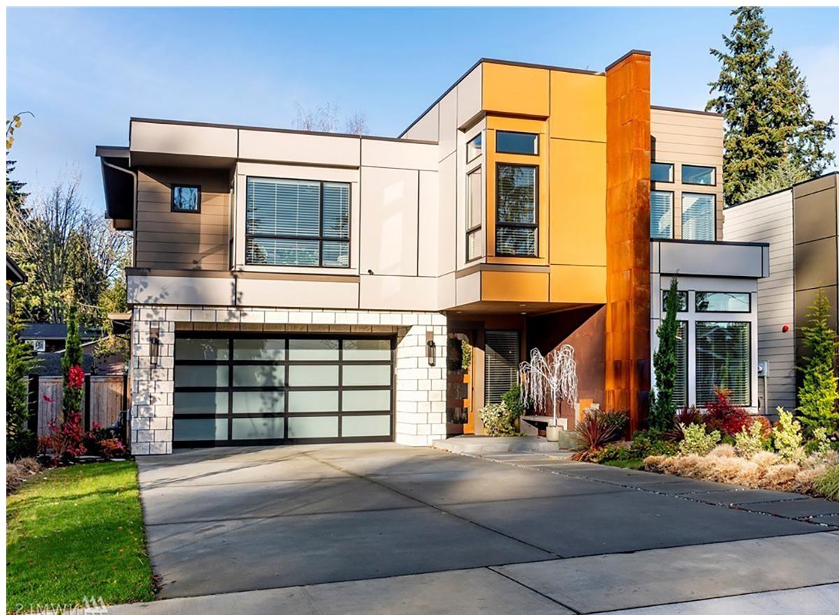
- Contemporary
- Modern
- Northwest
Number of Rooms
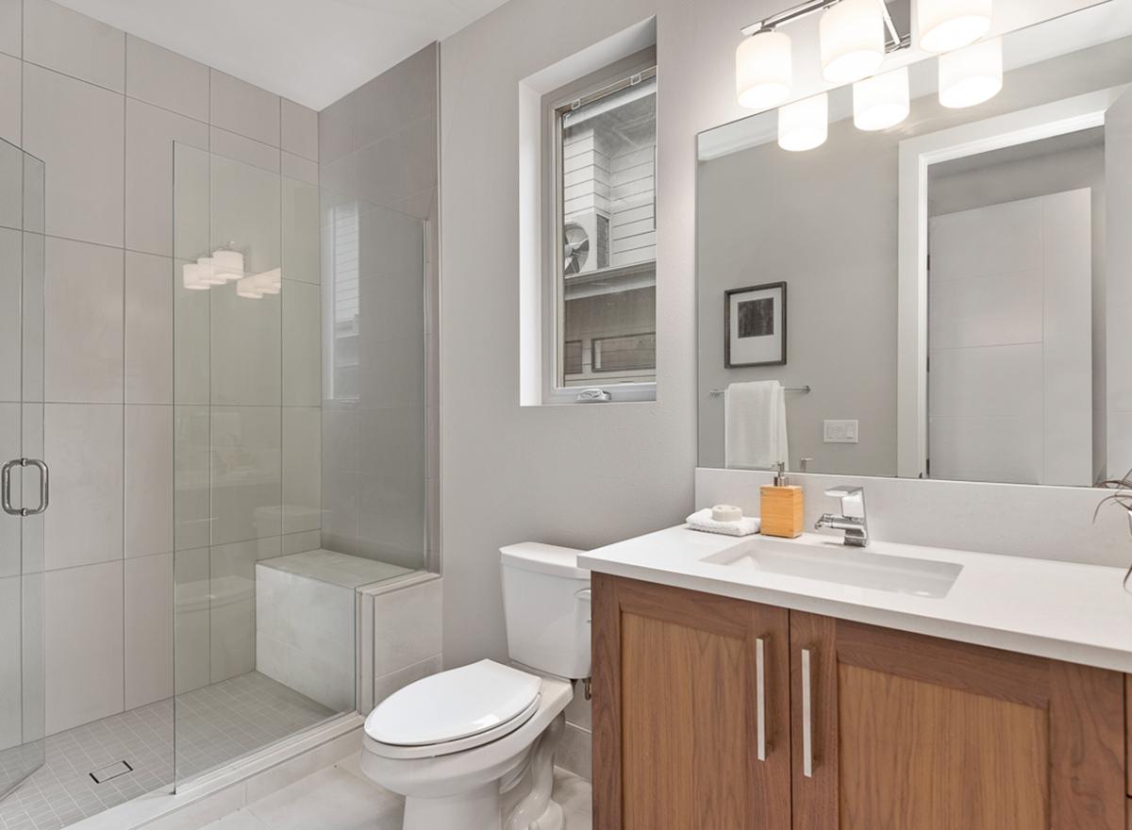
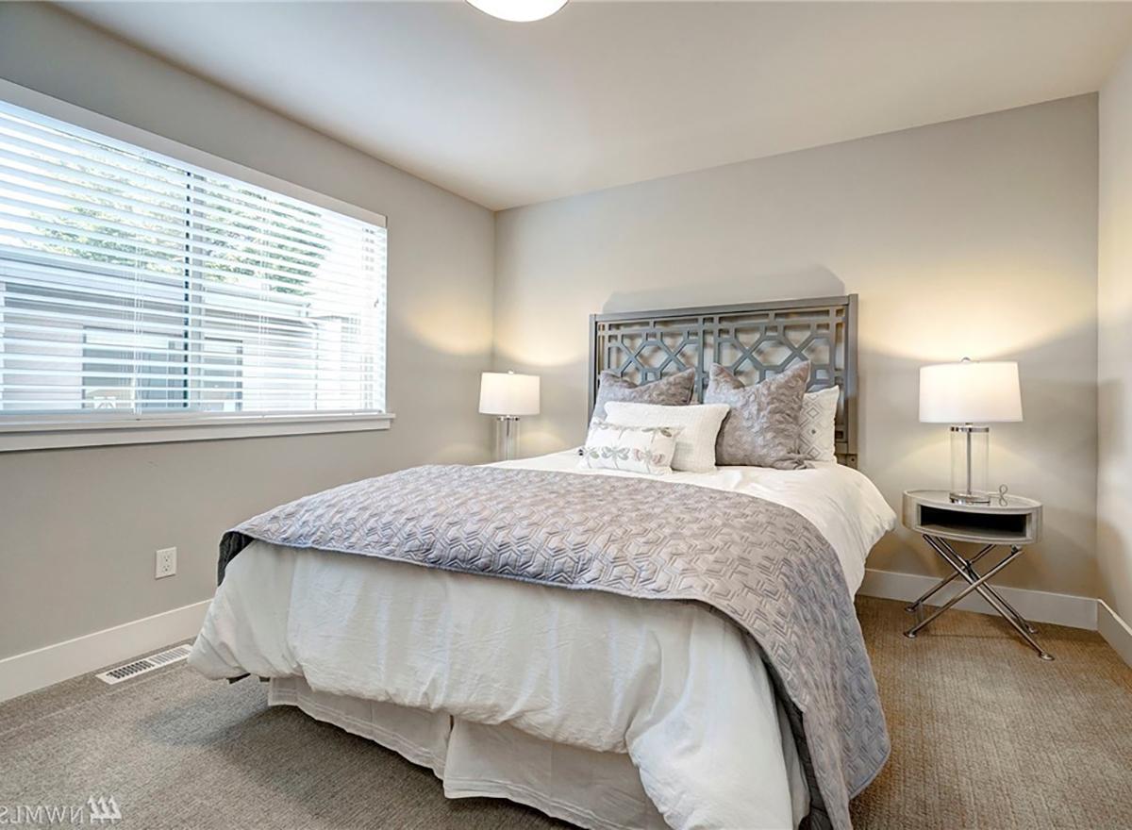
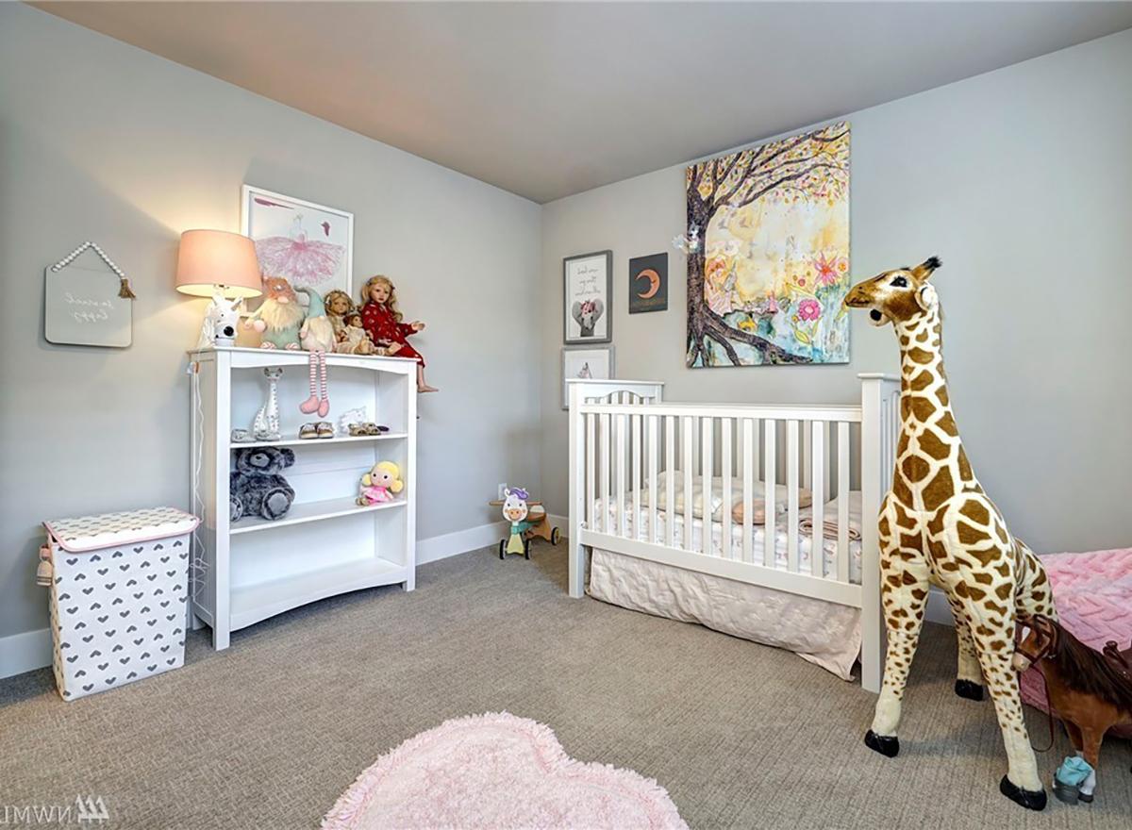
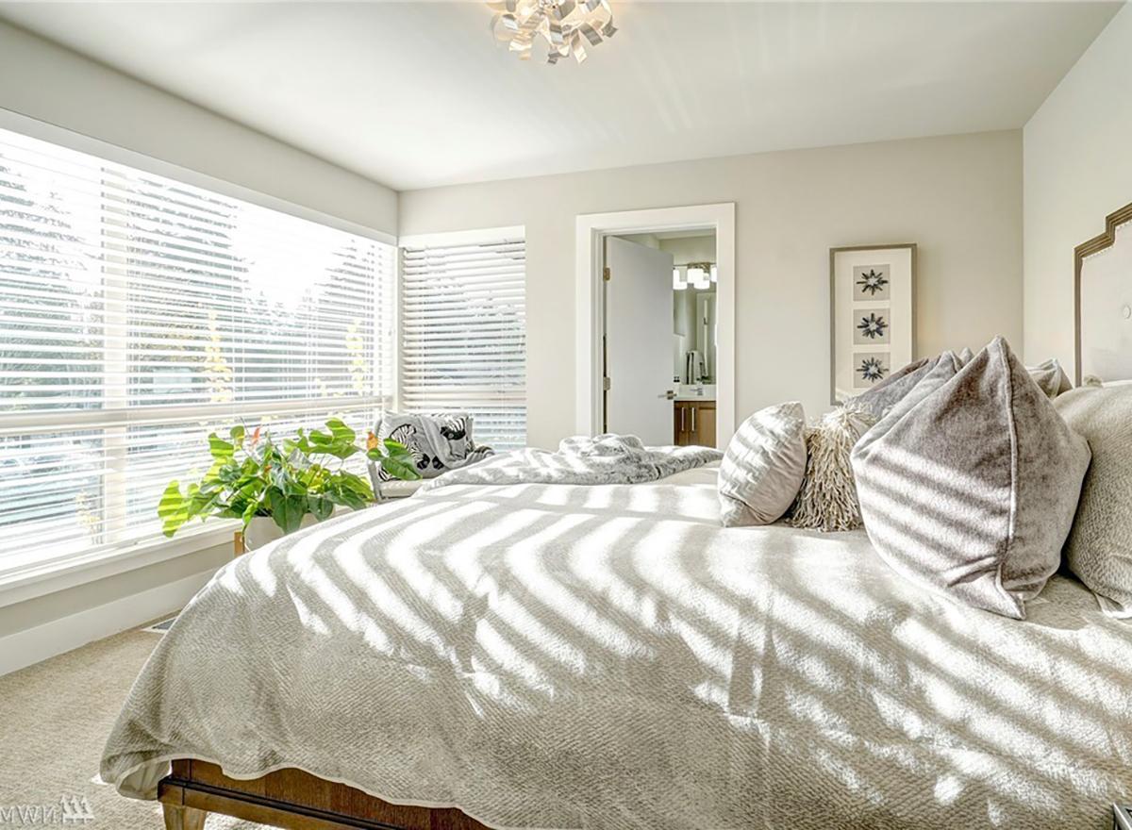
- Bedrooms:5
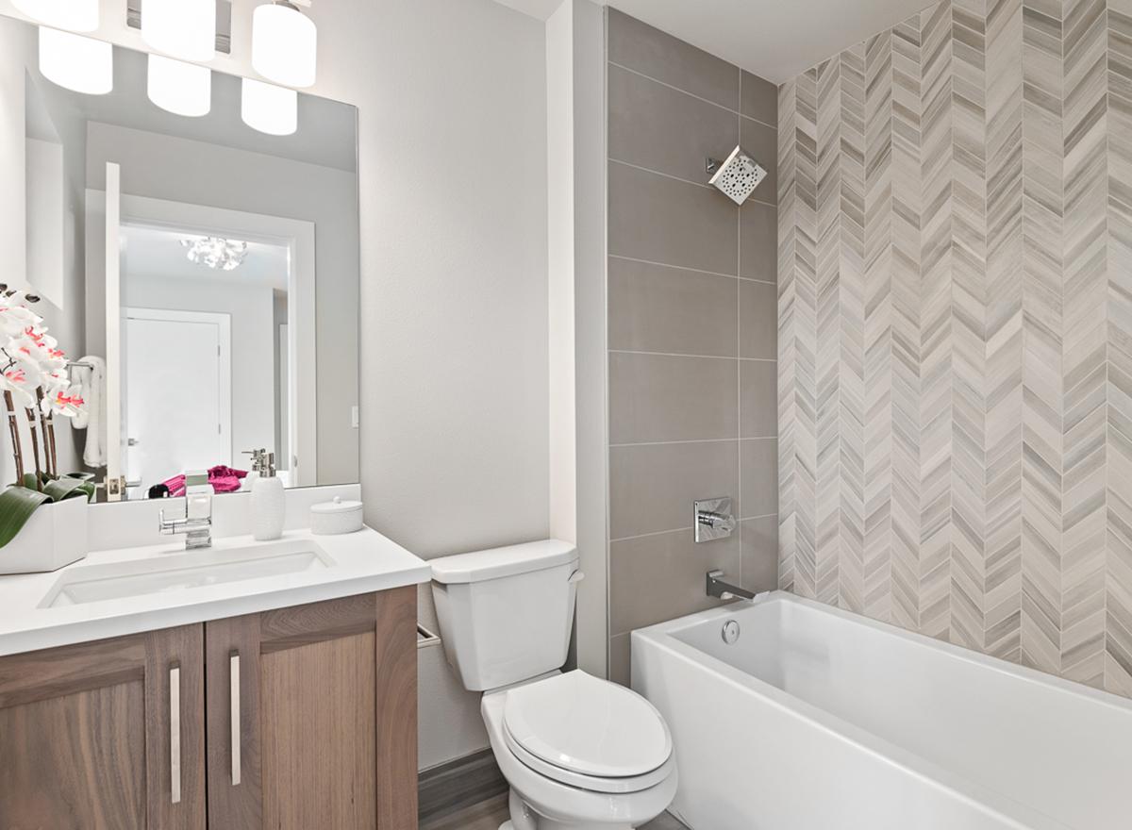
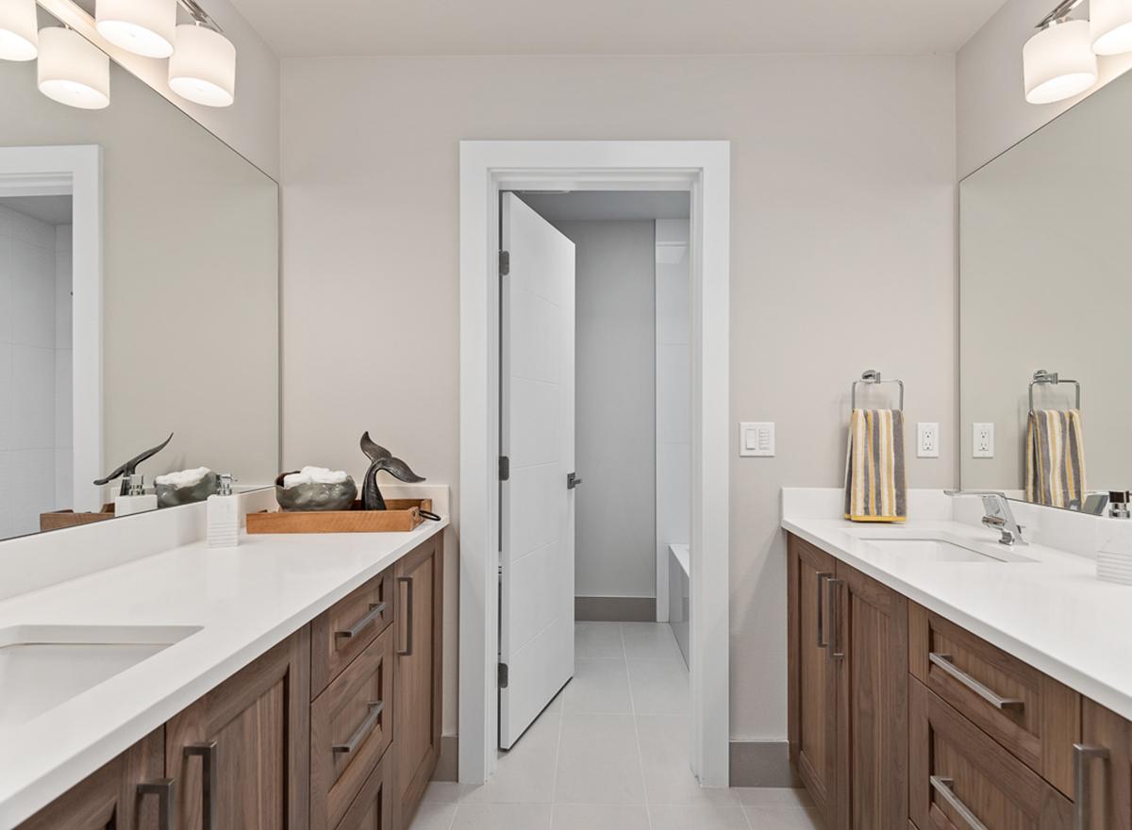
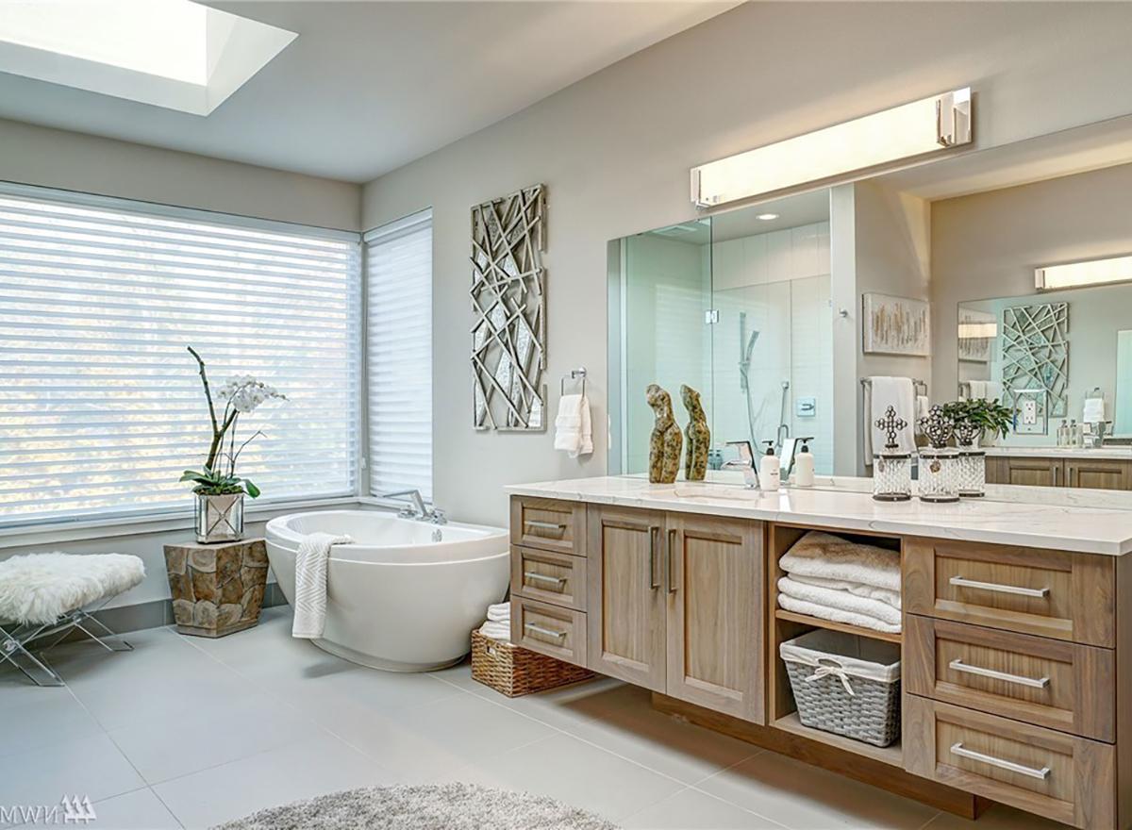
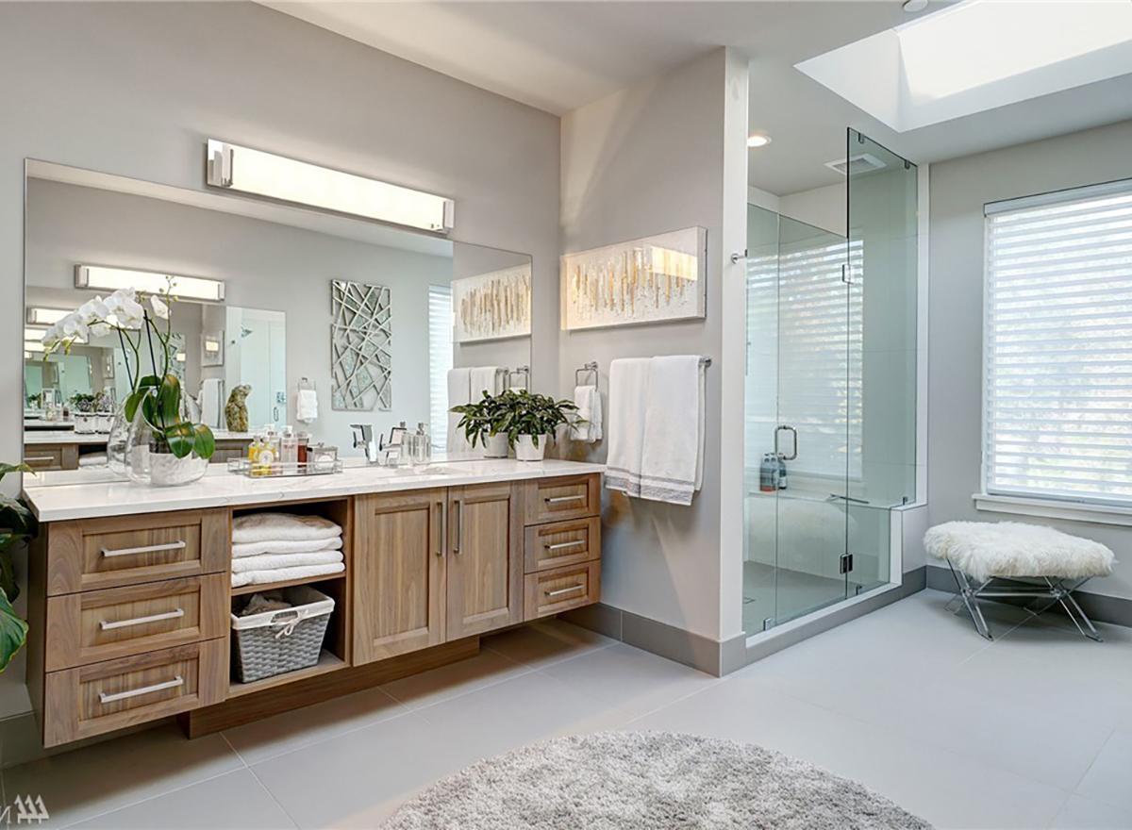
- Full Baths:4
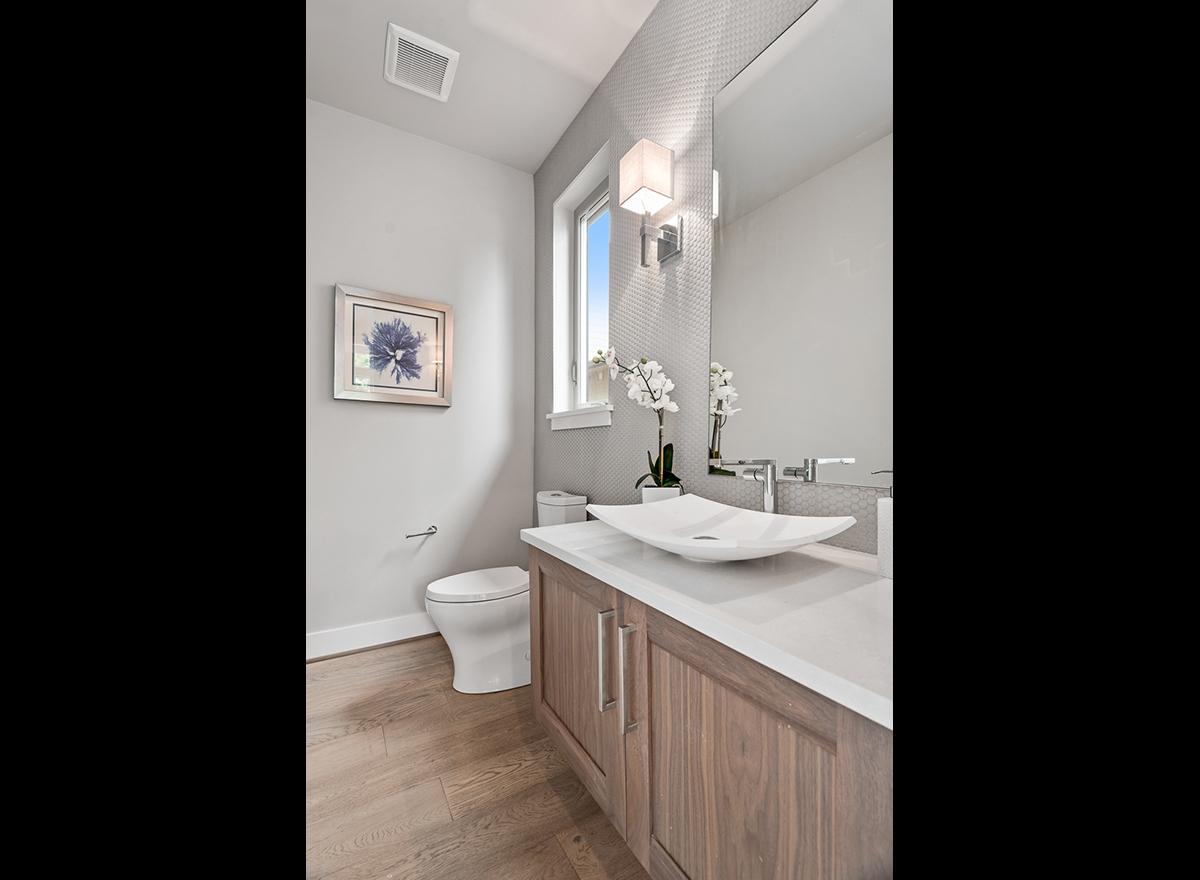
- Half Baths:1
Garage
- Garage Size:3
- Garage Door Location:Front
- Garage Type: Tandem
Roof Pitches
- Primary:1:12
Wall Heights
- Main:11'-0"
- Upper:9'-0"
Foundation Type
- Crawl Space
Roof Framing
- Trusses
Floor Load
- Live (lbs):40 PSF
- Dead (lbs):10 PSF
Roof Load
- Live (lbs):25 PSF
- Dead (lbs):15 PSF
- Wind:85 MPH
Design Features
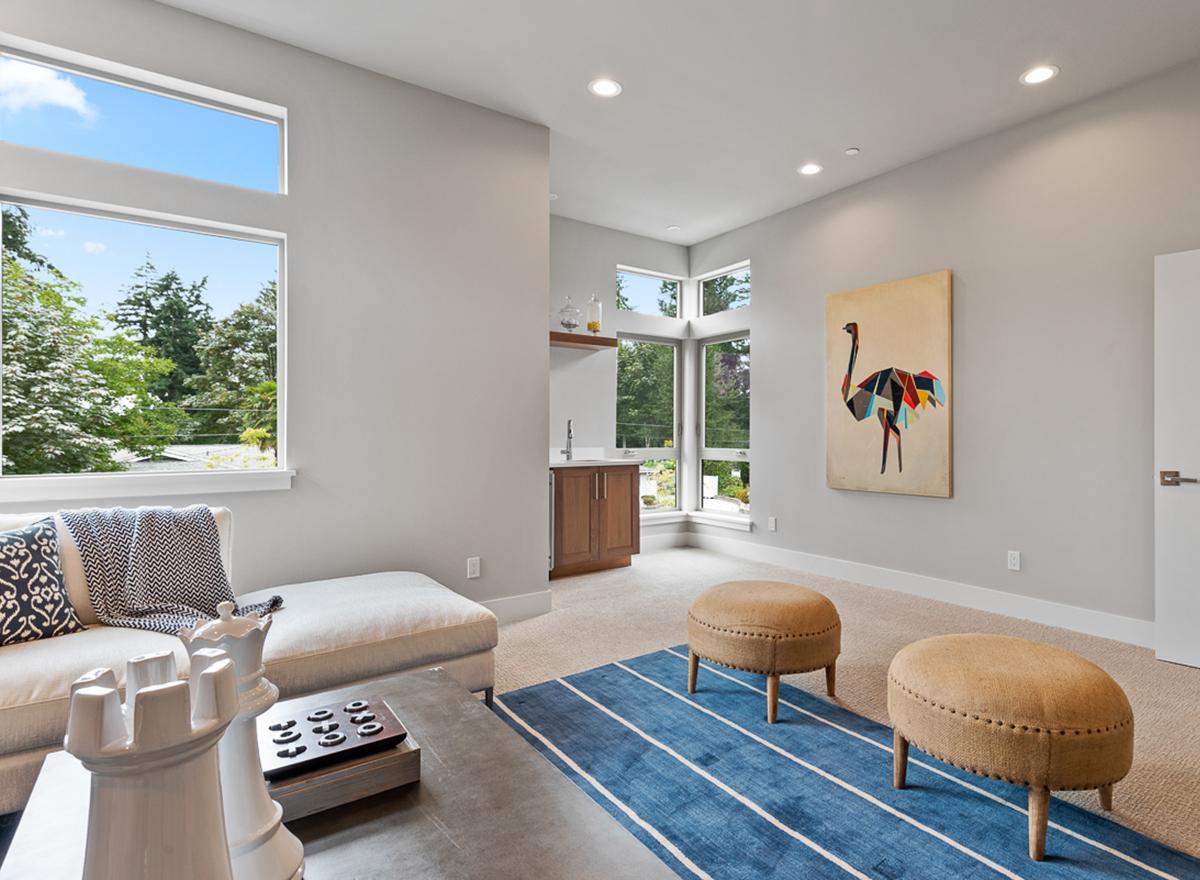
- Bonus Space @ & Upper Floor
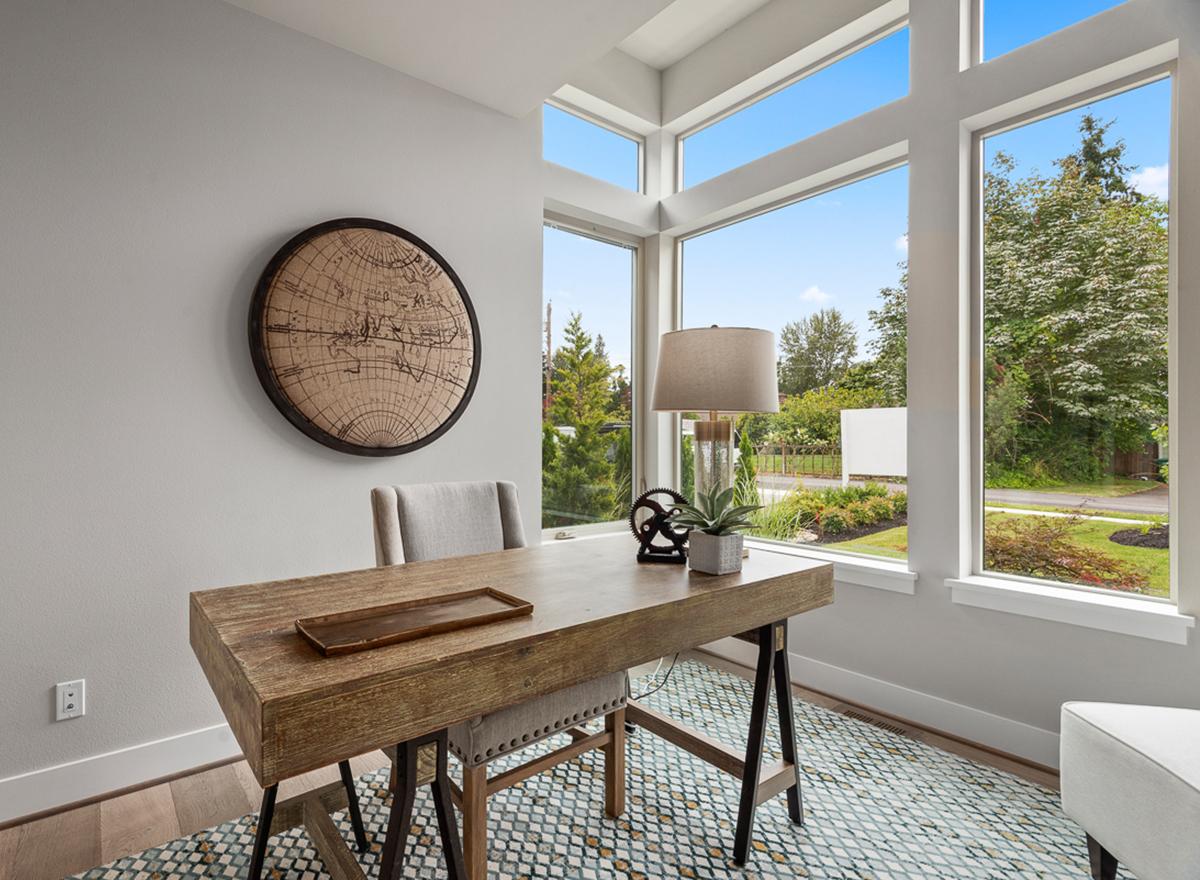
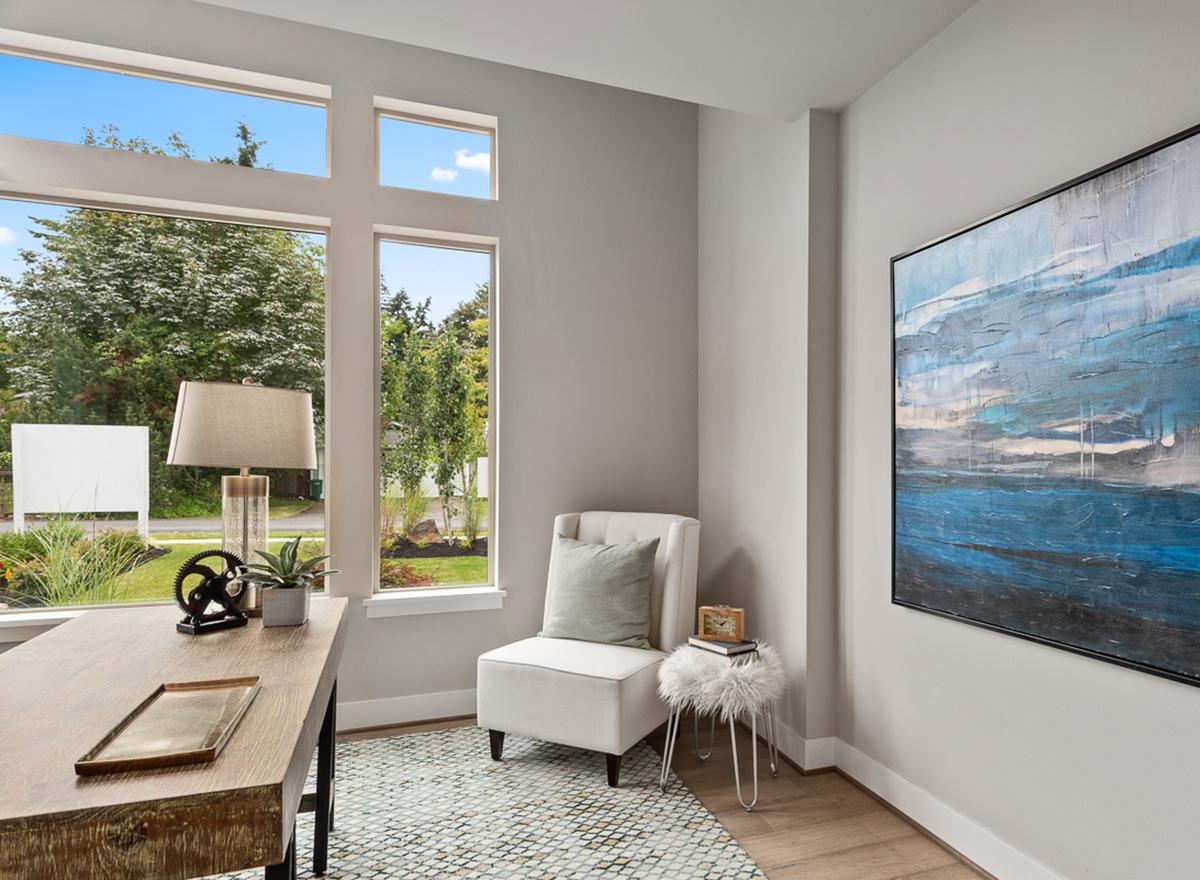
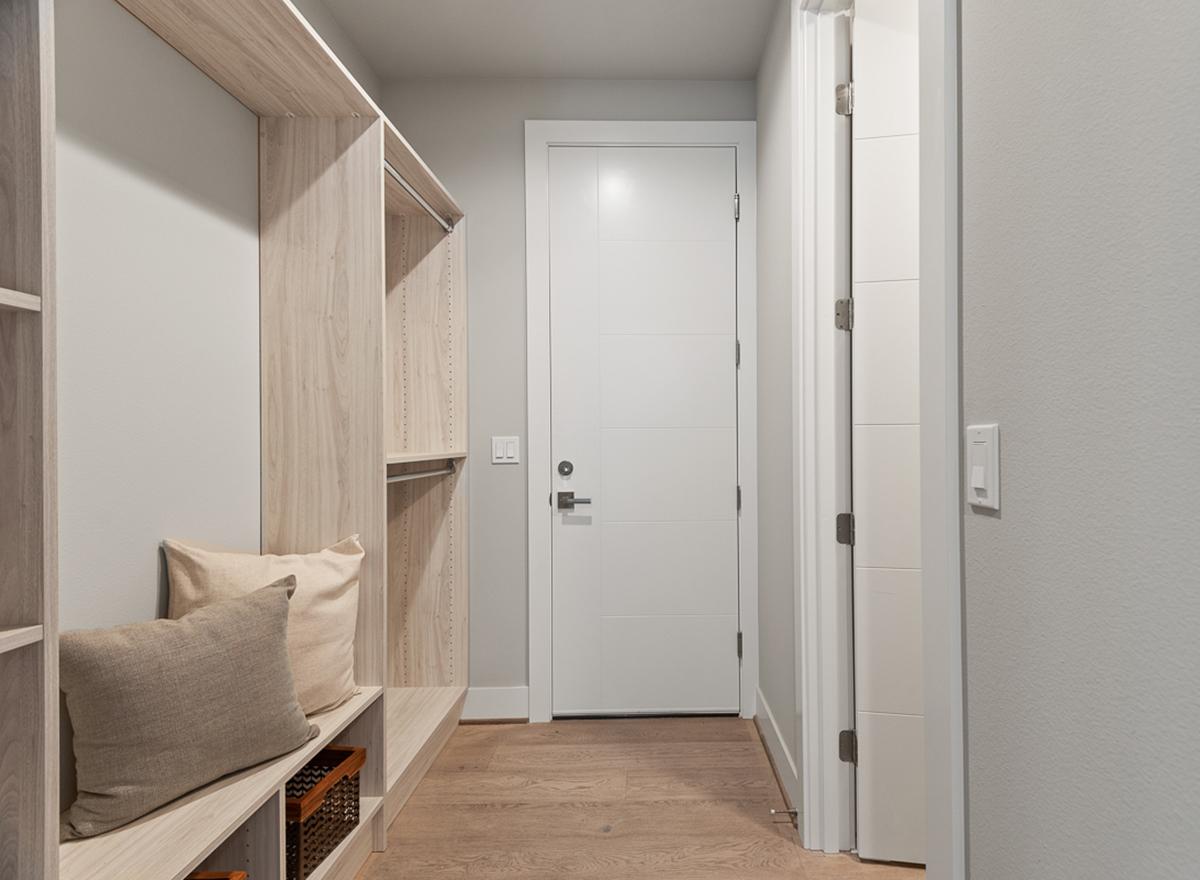
- Den/Office
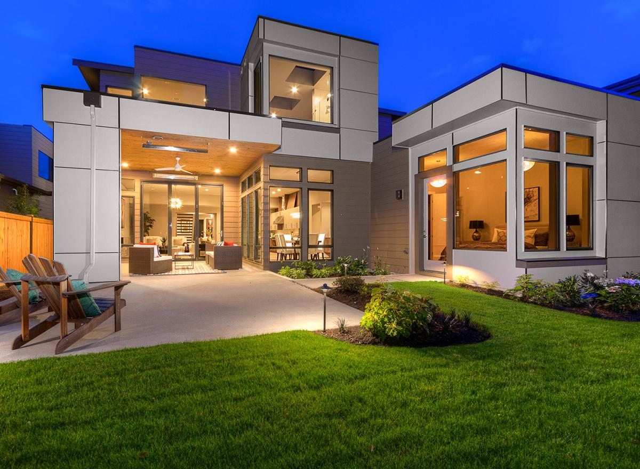
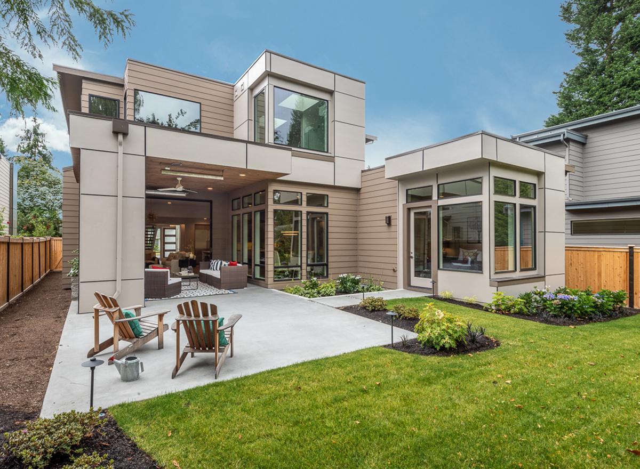
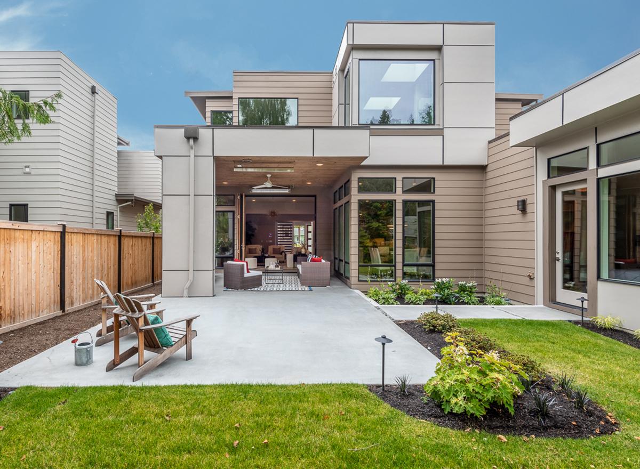
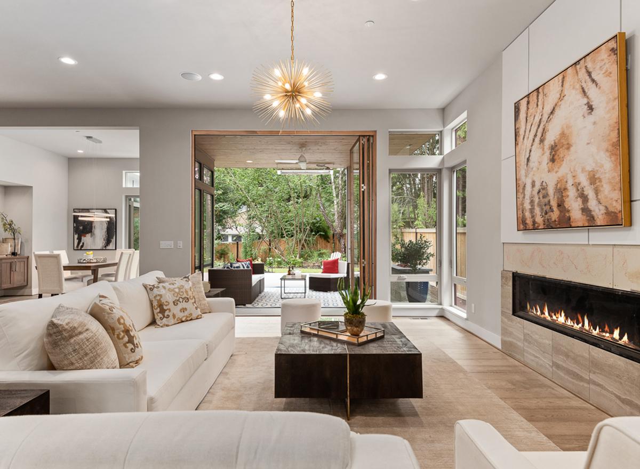
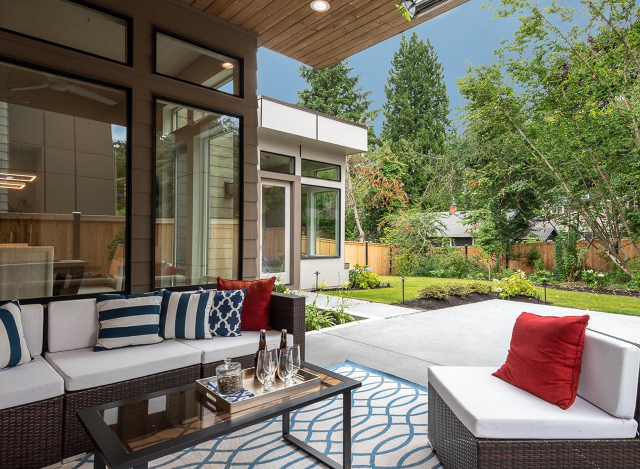
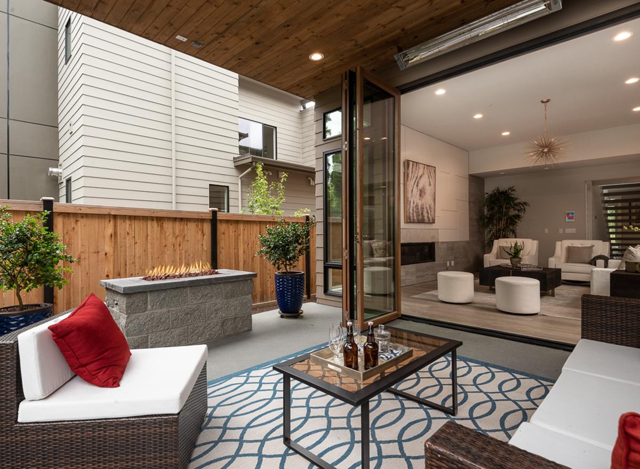
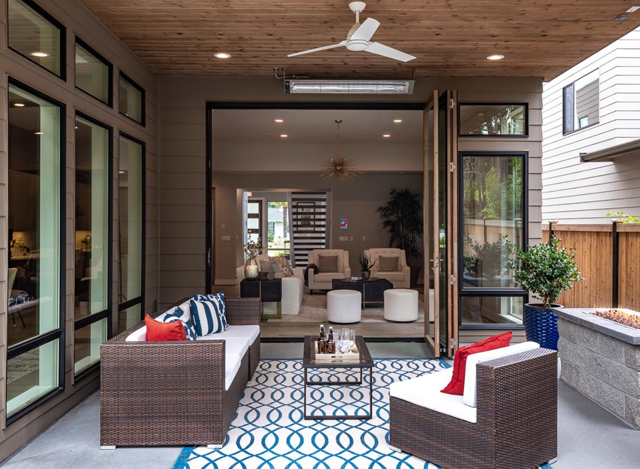
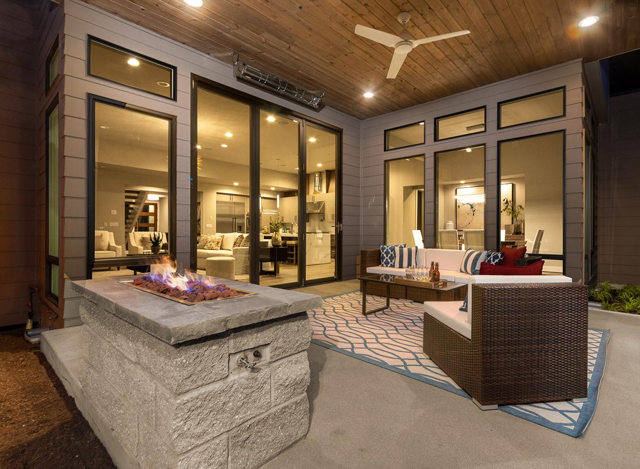
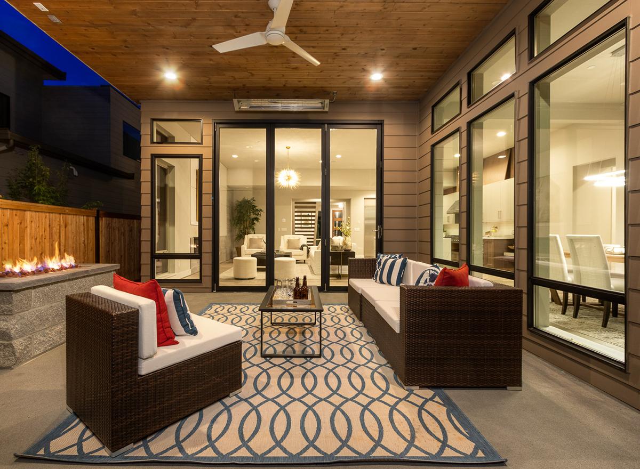
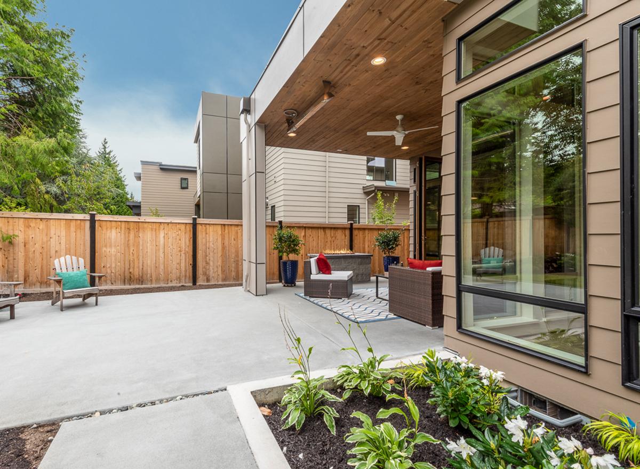
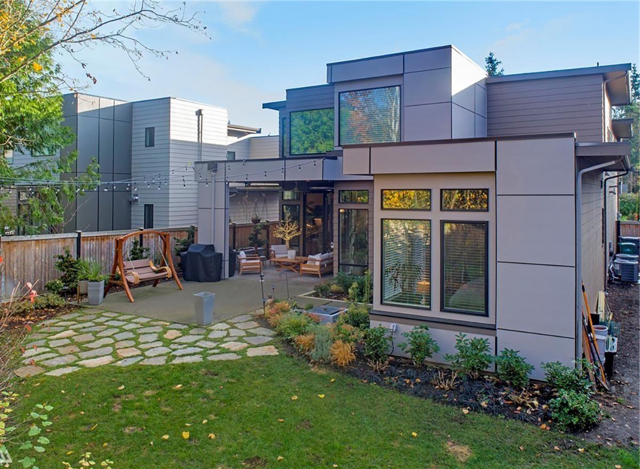
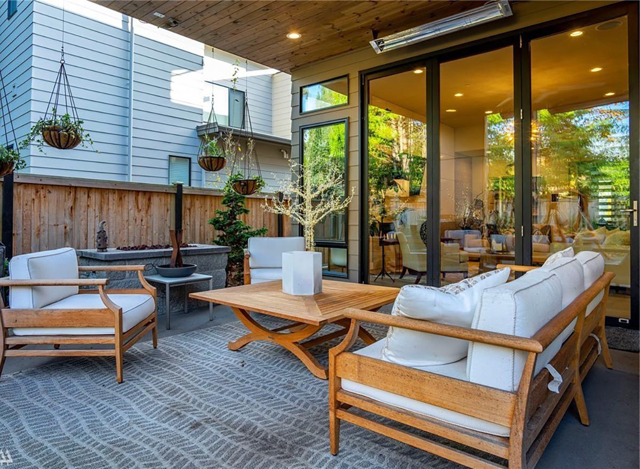
- Rear Porch
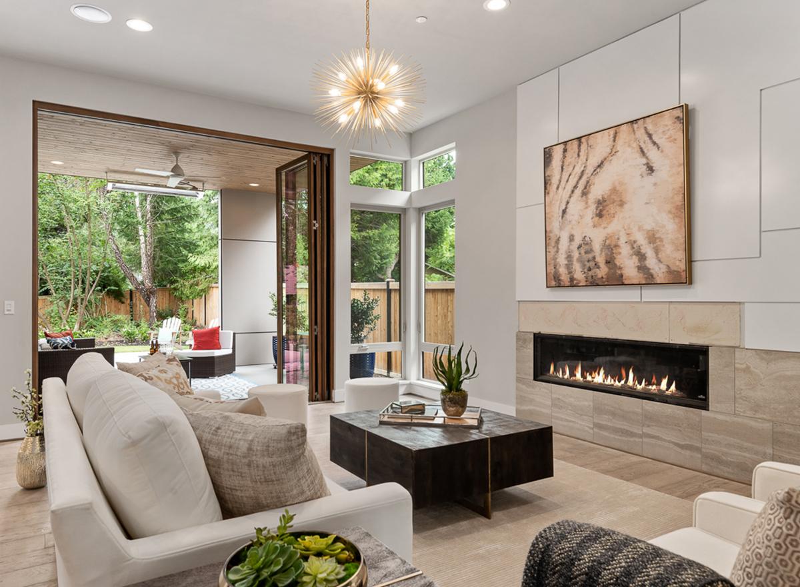
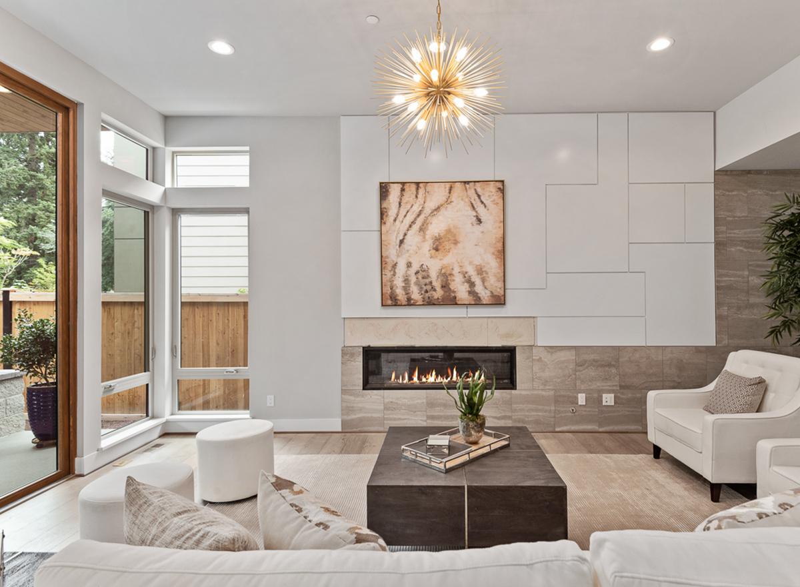
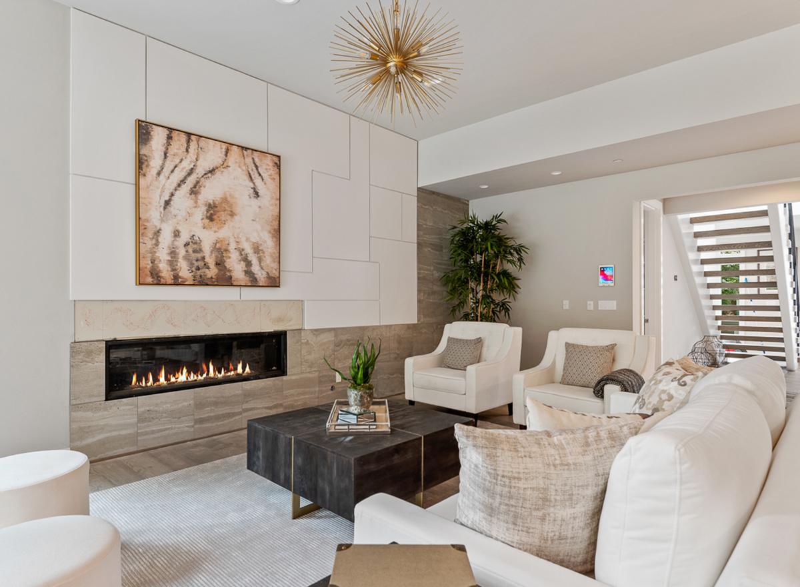
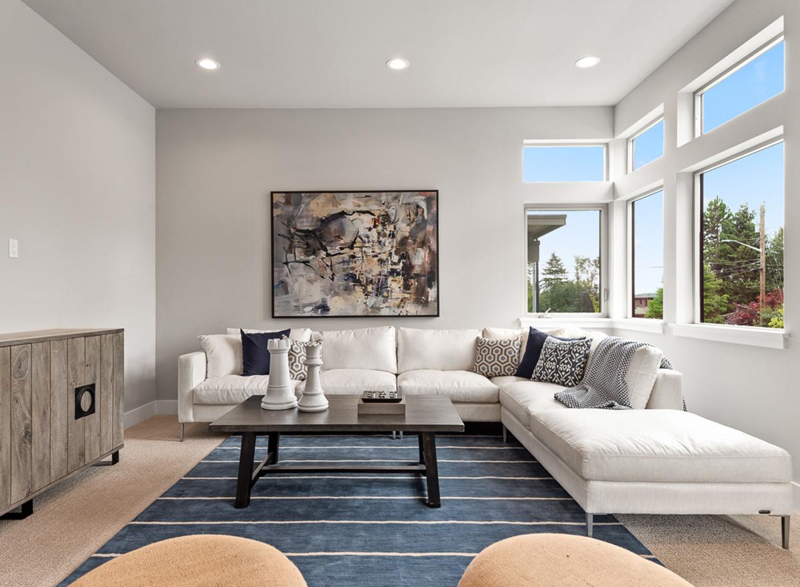
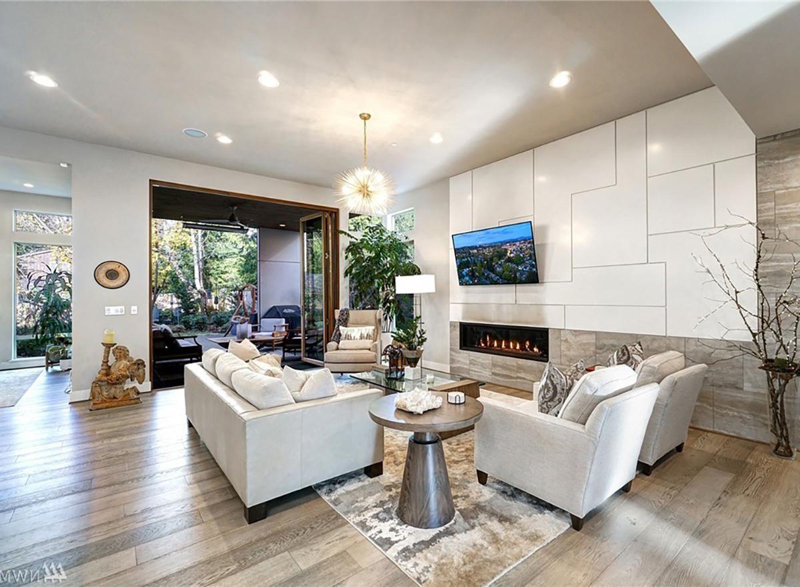
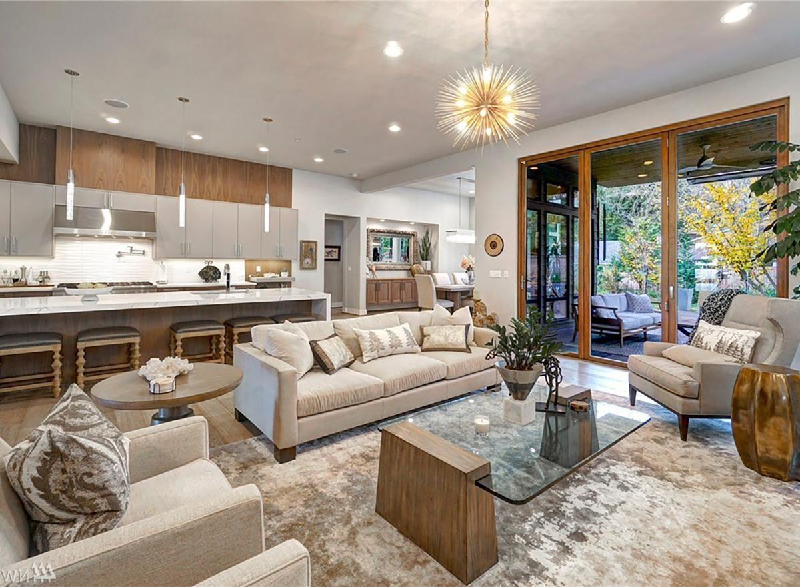
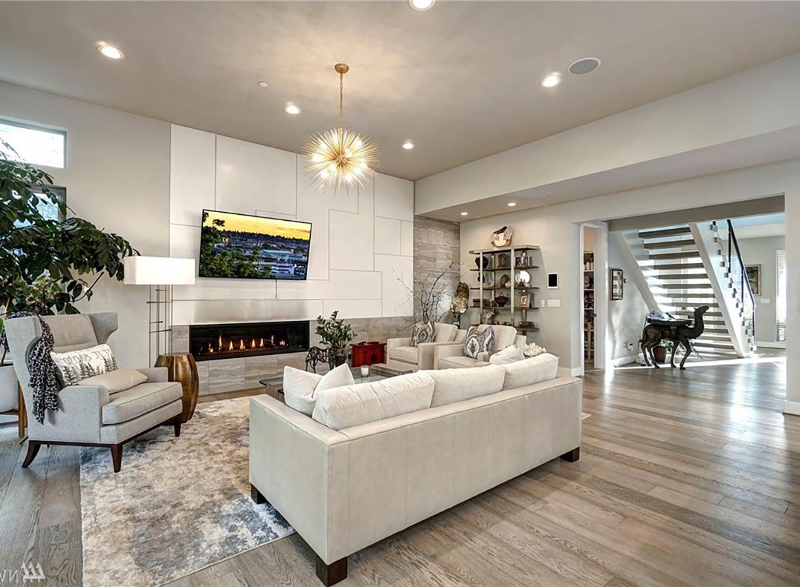
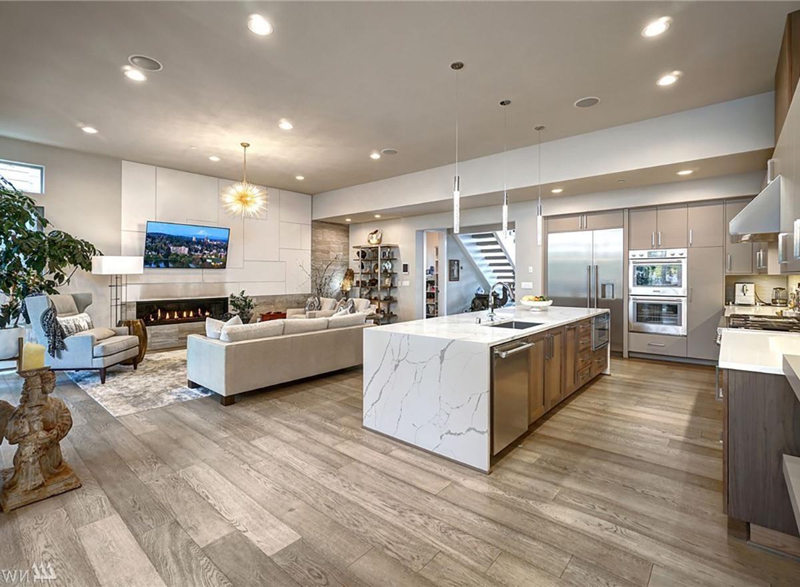
- Great Room
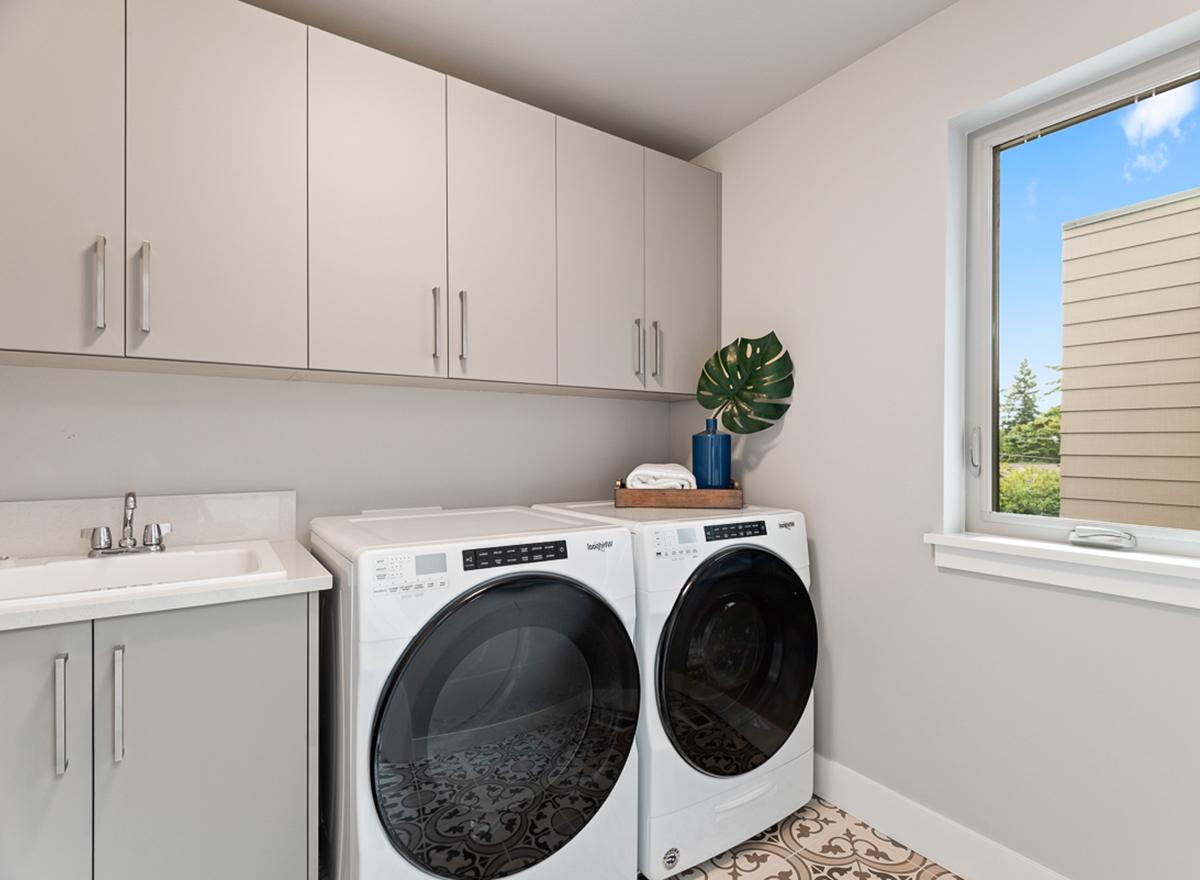
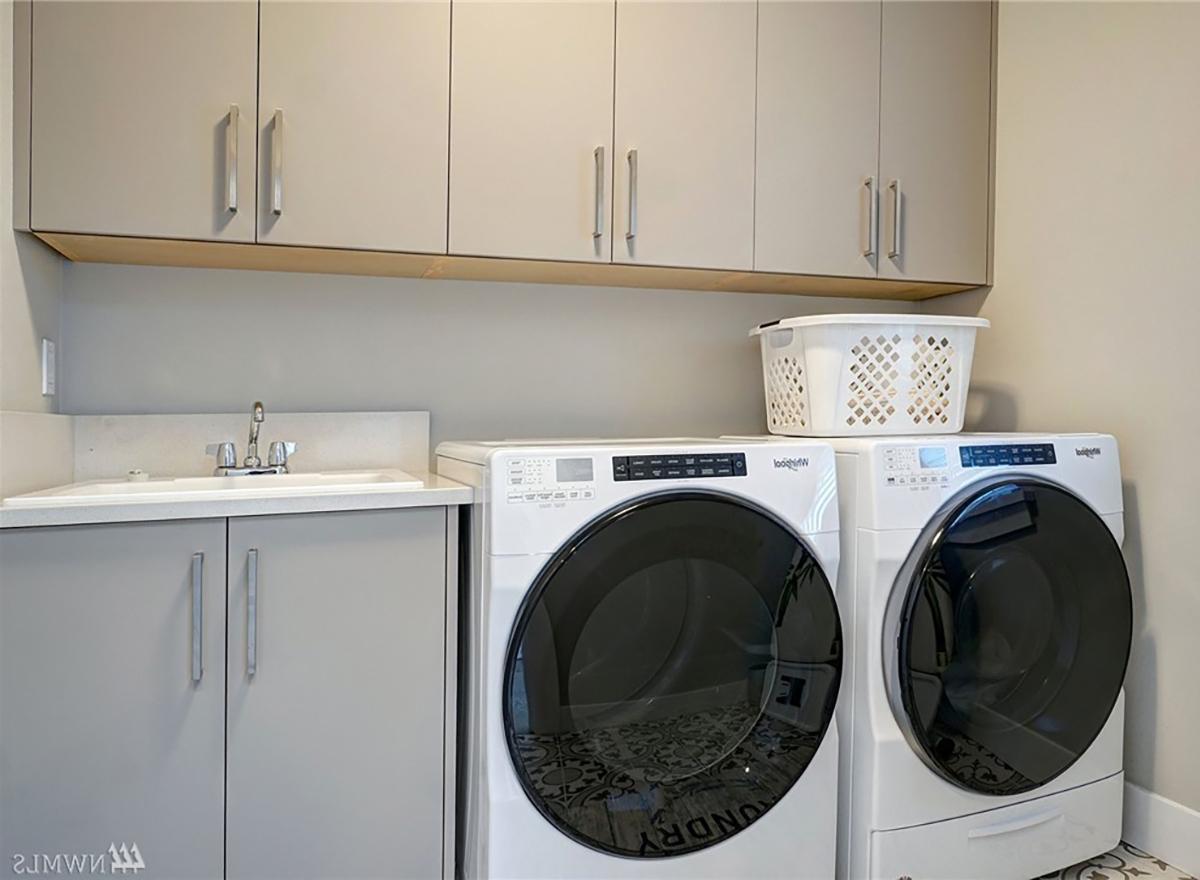
- Laundry Room @ & Upper Floor
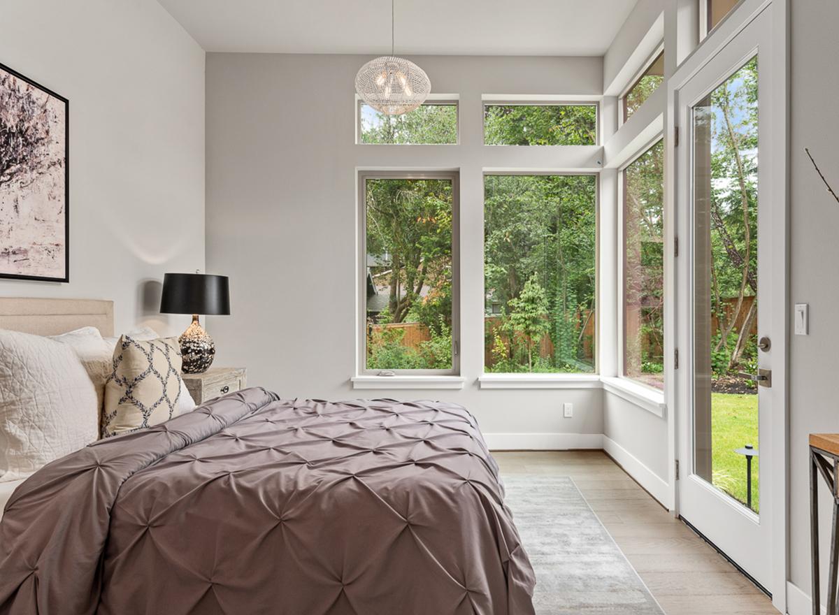
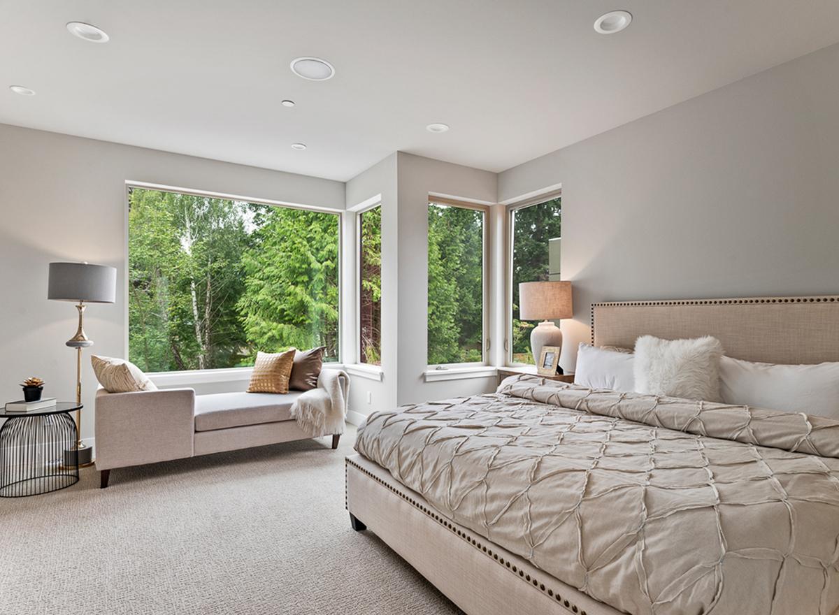
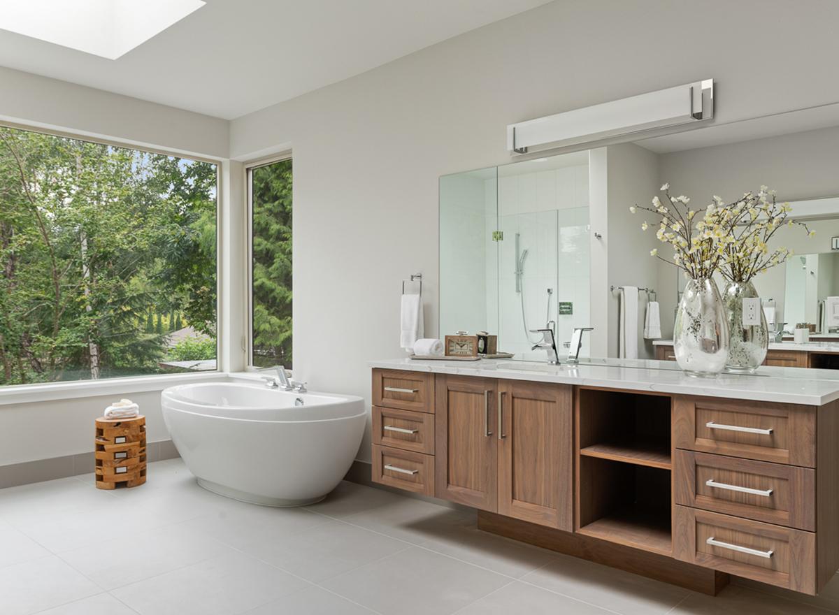
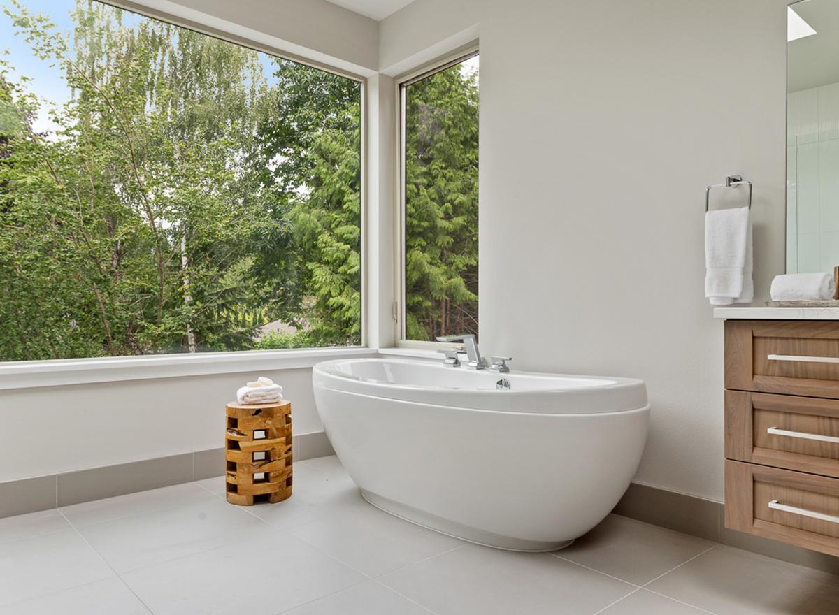
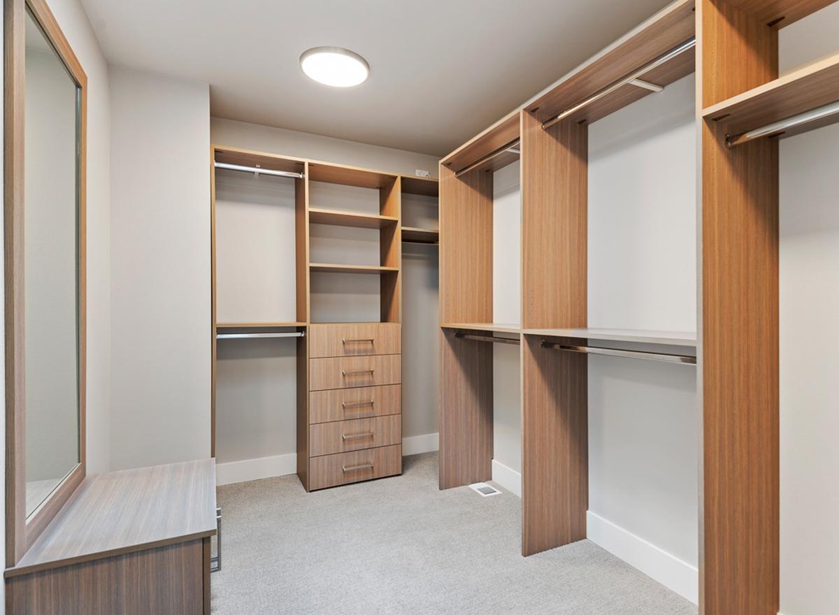
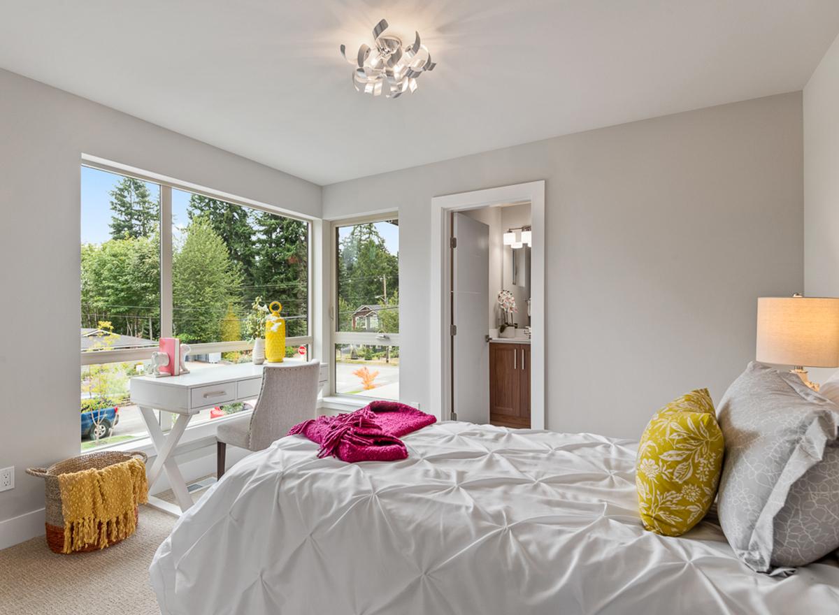
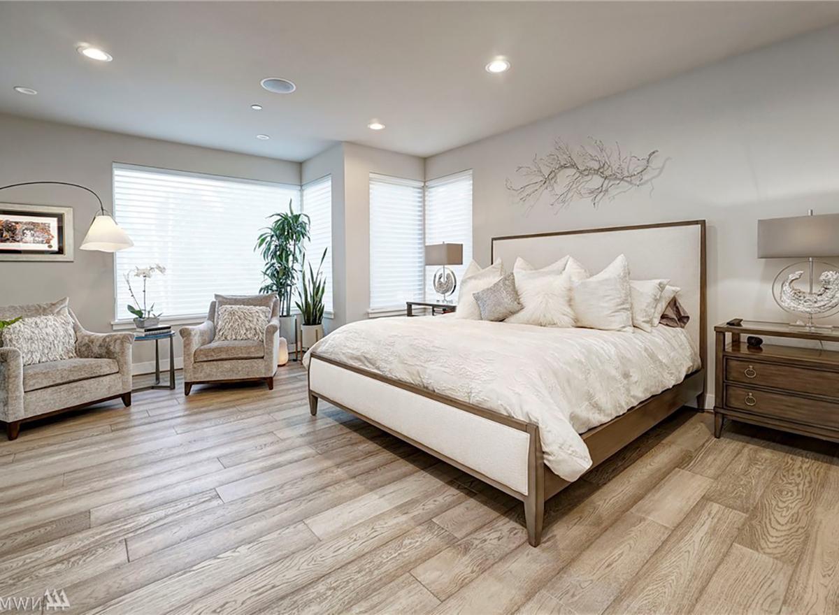
- Master Bedroom @ Upper Floor Rear
- Contemporary Home Plans
- Modern Home Plans
- Northwest Floor Plans
- Narrow Lot House Plans
- View Lot (Rear) Plans